


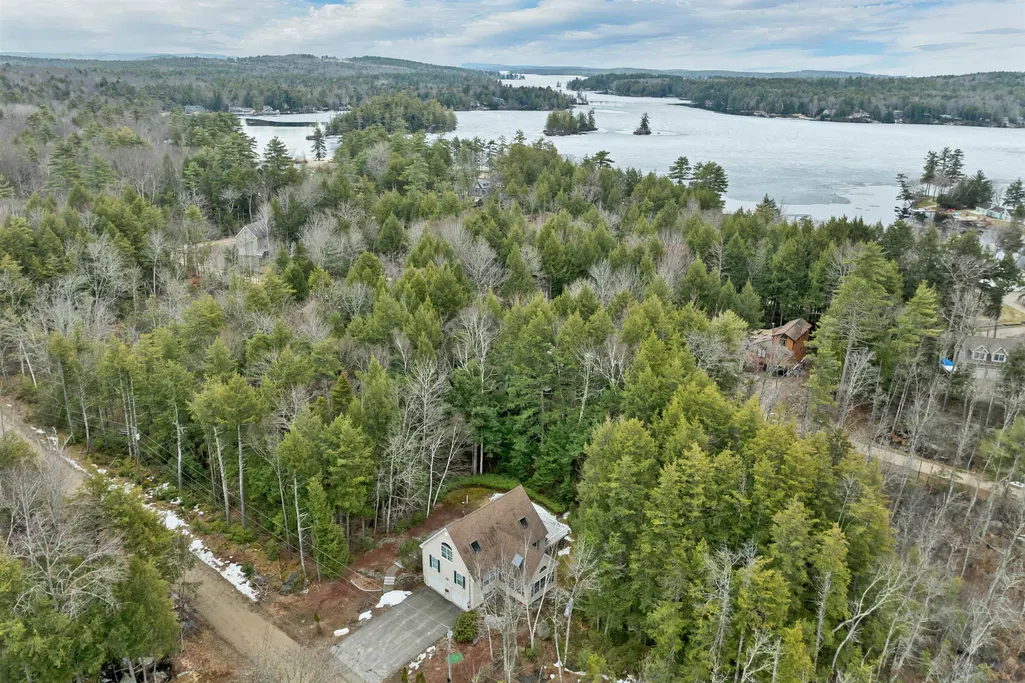
Address
62 Spitzen Street, Moultonborough, NH
Price
$ 729,900
Property Attributes
- MLS#5081029
- TypeSingle Family
- Listing Status Active
- CountyCARROLL
- CityMoultonborough
- AreaCarroll
- NeighborhoodSuissevale
- Zip03254
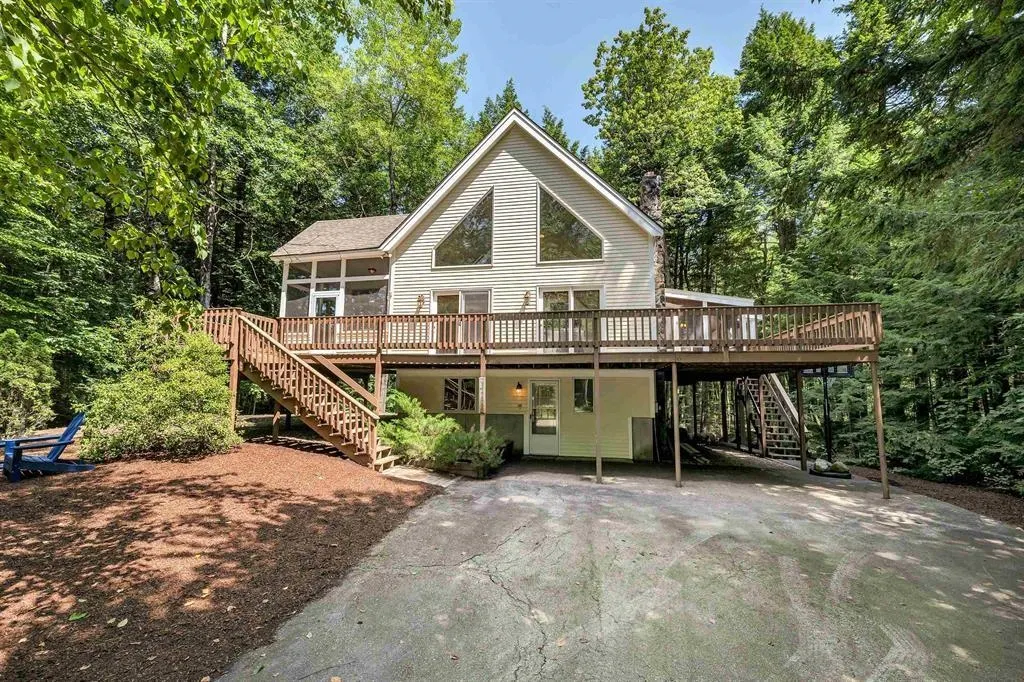
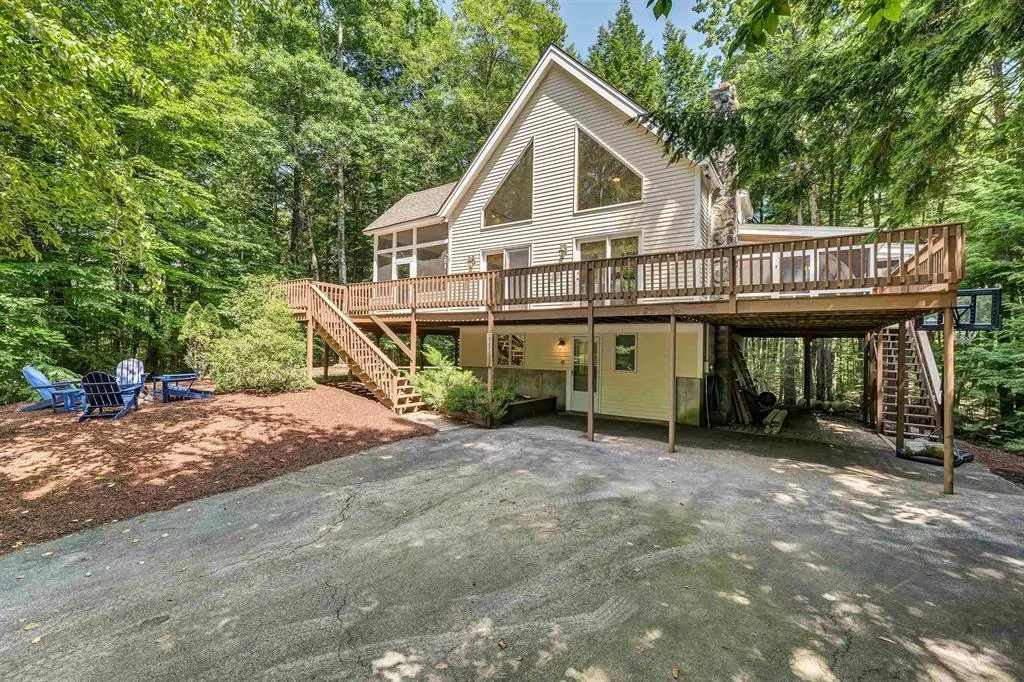
- StyleContemporary
- Year Built1985
- Price$ 729,900
- Bedrooms3
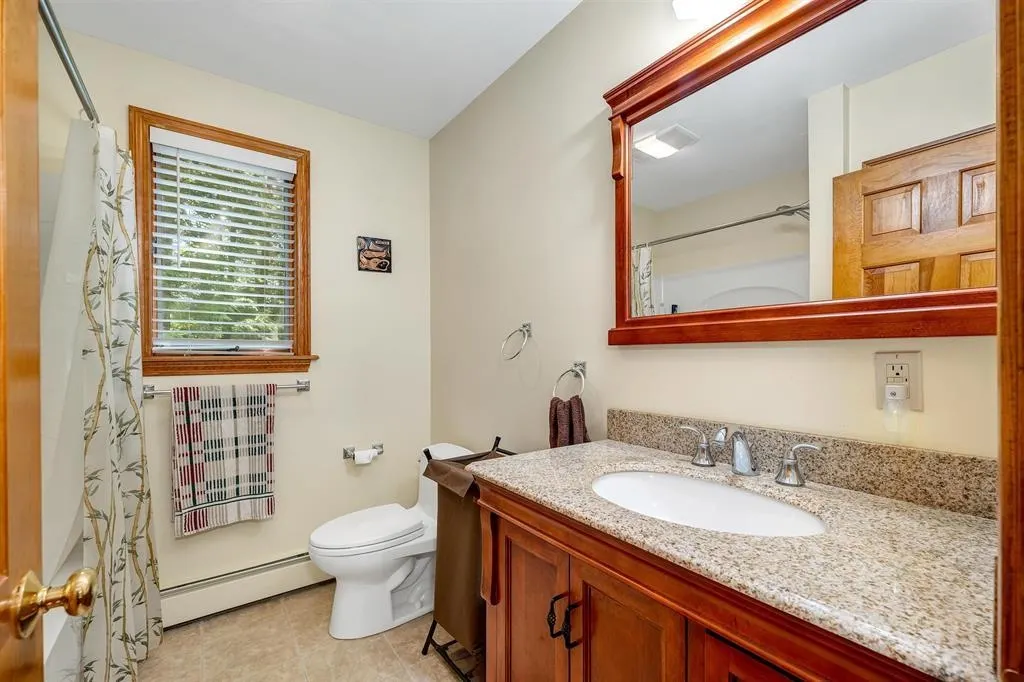
- Full Bathrooms2
- Half Bathrooms0
- Sqr Footage1628
- Lot Size0.54 Acres
Data Source:
PrimeMLS
Property Description
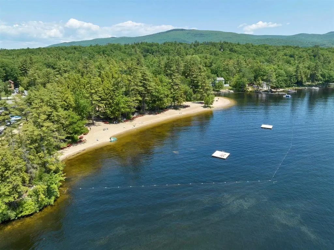
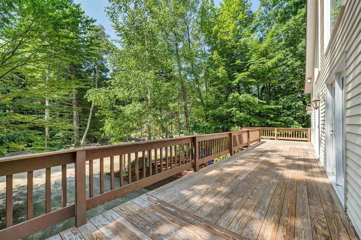
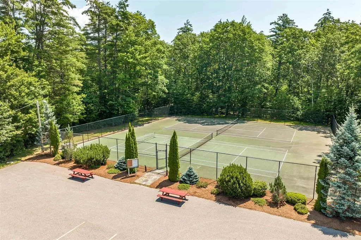
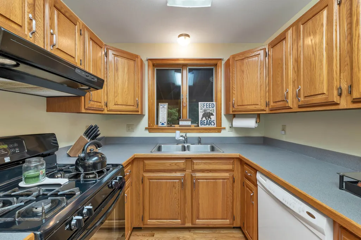
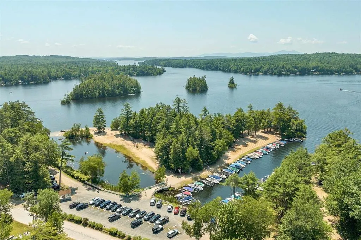
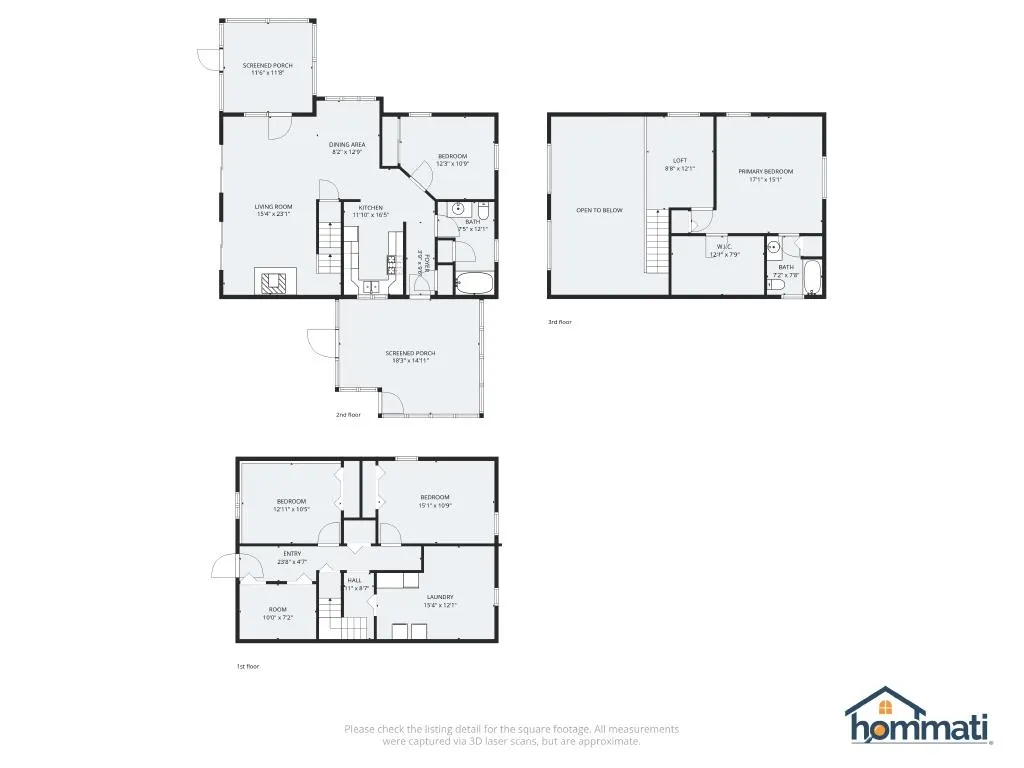
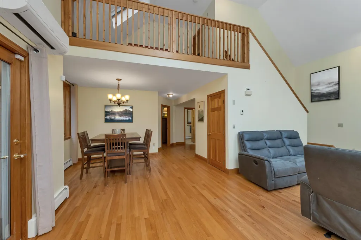
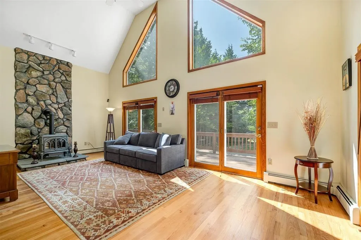
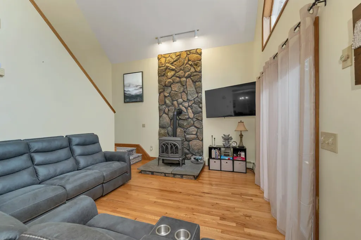
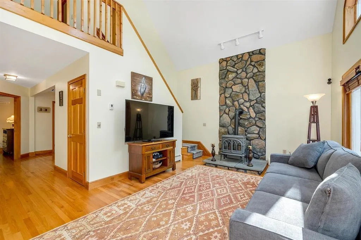
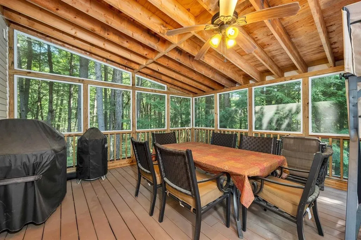
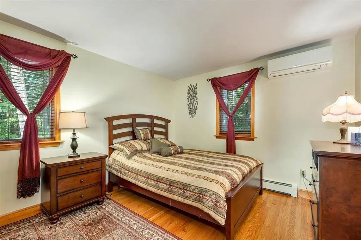
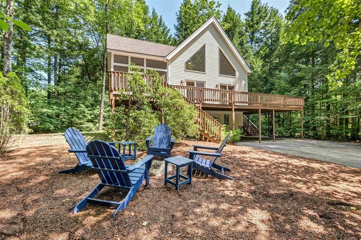
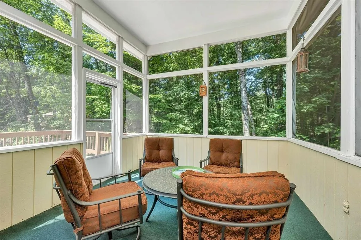
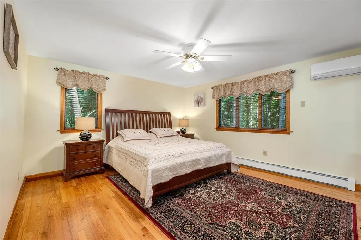
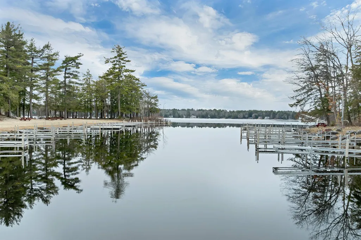
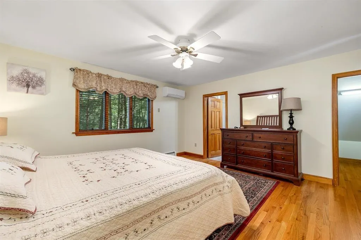
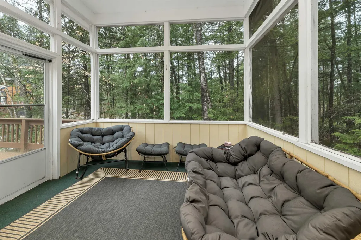
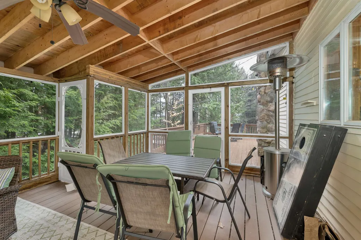
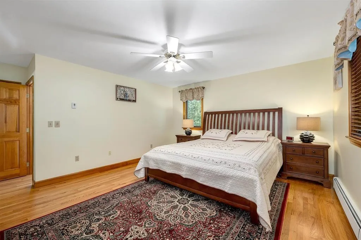
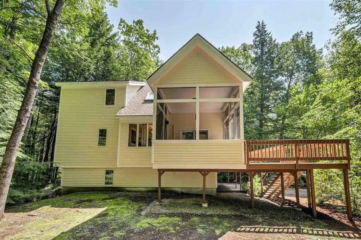
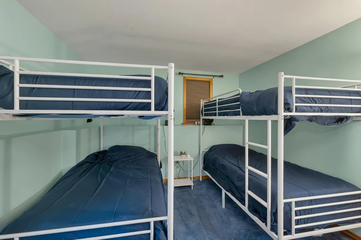
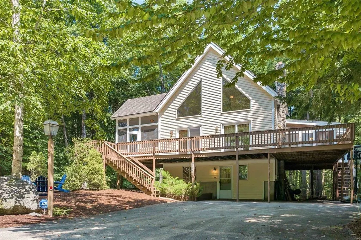
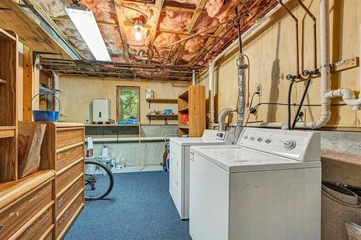
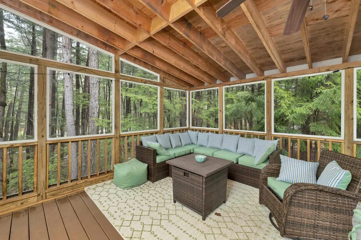
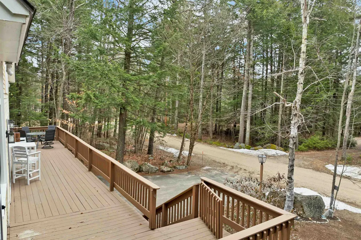
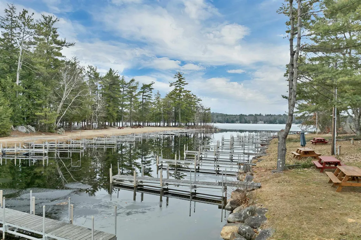
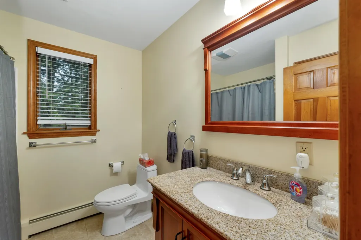
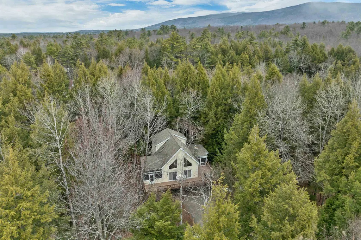
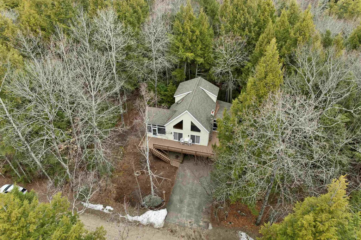
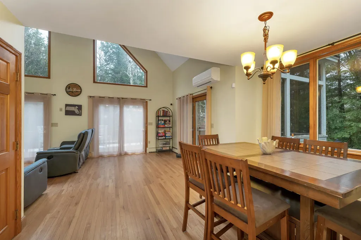
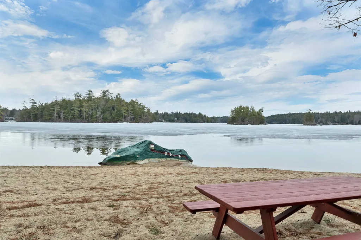
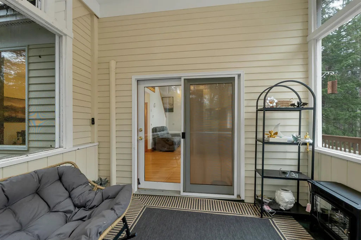
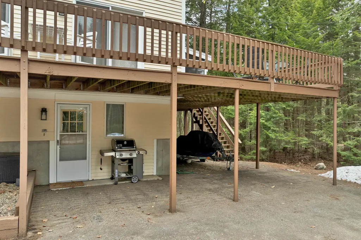
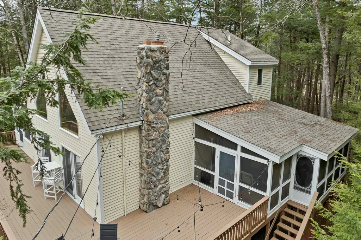
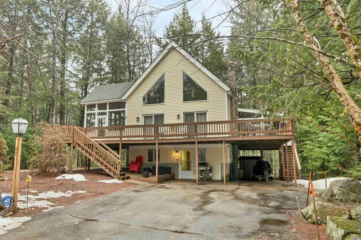
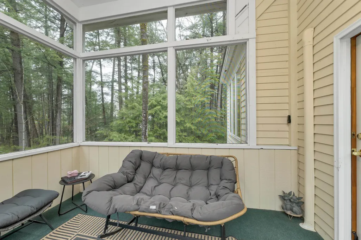
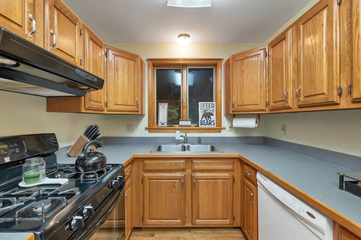
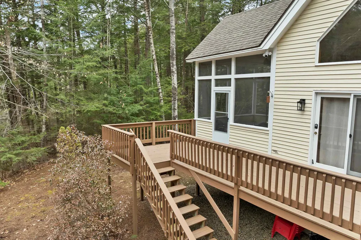
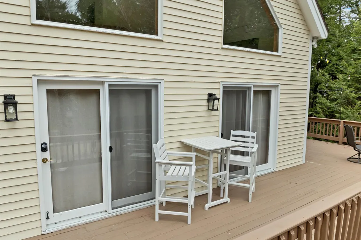
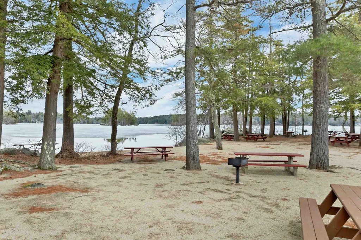
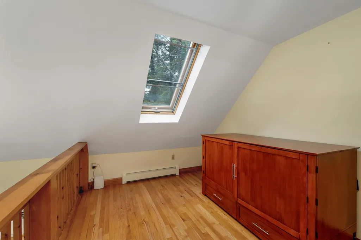
Very private home on a sunny half acre site just steps from the fine Suissevale beach! Property boasts: two screened porches, gas stove w/hearth, primary BR with bath and walk in closet, security system, 3 mini splits ( heat + ac), bedrooms on all levels + a loft, finished basement and a huge oversized deck. This community has a strong rental history. Assn amenities include: playground, tennis, pickleball, basketball, clubhouse and a fun sledding slope for the kids! Residents can receive mail at the postal annex. There is an outdoor pavilion to rest from your daily exertions! Come live and play in an exceptional year round resort community!
| Price History | |
|---|---|
| 3/27/2026 | Listed $769,900 |
| 5/18/2026 | 3$749,900 |
| 7/23/2026 | 3$729,900 |
General Features
| Road Frontage | Yes |
|---|---|
| Sewer | 1000 Gallon,Concrete,Leach Field,Conventional Leach Field,Existing Leach Field,Mound Leach Field,Leach Field On-Site,On-Site Septic Exists,Private |
| Heating | Oil,Baseboard,Hot Water |
| Cooling | Mini Split |
| Utilities | Cable Available,Propane |
| Roof | Asphalt Shingle |
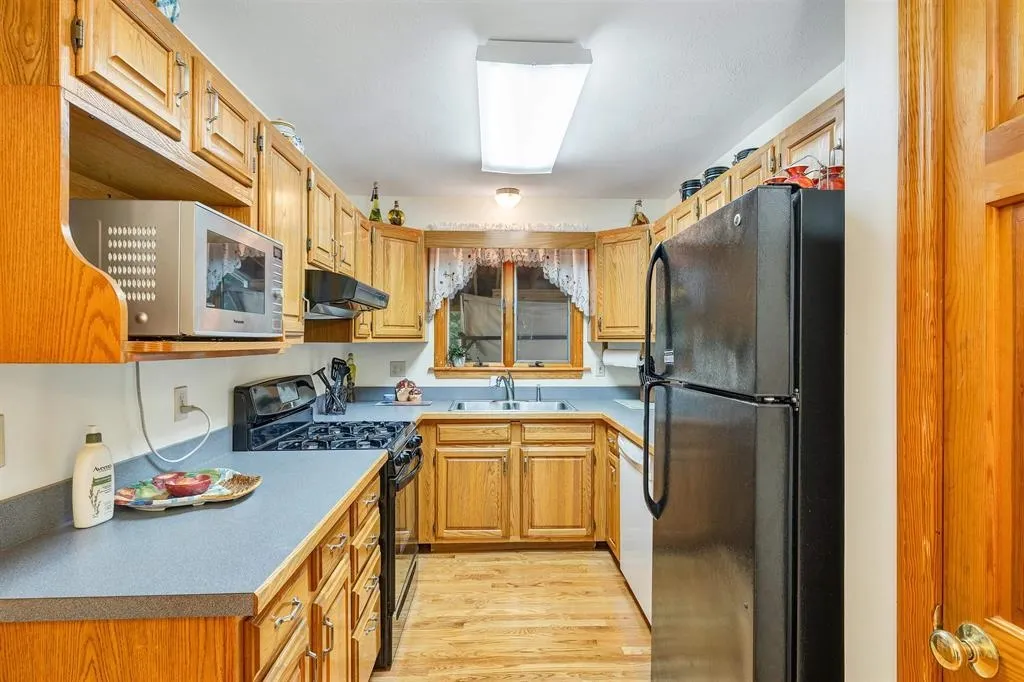
| Appliances | Dishwasher,Dryer,Microwave,Gas Range,Refrigerator,Washer,Water Heater off Boiler |
| Garage | No |
| Flood Zone | Unknown |
| Zoning | residential |
| HOA Fee | 1875 |
| Full Baths | 2 |
| Bathrooms | 2 |
| Year Built | 1985 |
| Electric | 100 Amp Service,Circuit Breaker(s) |
| Subdivision | Suissevale |
| Style | Contemporary |
| Stories Count | 2 |
| Tax Rate | 5.33 |
| Type | Single Family |
| Documents Available | Association Docs,Covenants,Deed,Property Disclosure,Tax Map |
| Block | O |
| Property Condition | Existing |
| Assessment Amount | 572100 |
| Tax Year | 2026 |
| Assoc Fee Paid Per | One-Time |
| Covenants | Yes |
| Fee Includes | Buy In Fee |
| Construction Materials | Wood Frame,Clapboard Exterior |
| Directions | Route 109 to Suissevale entrance to last right before beach to first left on Spitzen Street to #62. |
| City | Moultonborough |
| Property Class | Residential |
| Association Amenities | Clubhouse,Playground,Basketball Court,Beach Access,Beach Rights,Boat Launch,Common Acreage,Day Dock,Tennis Court,Pickleball |
| Other Equipment | Dehumidifier,Security System,Gas Stove |
| Seasonal | No |
| DOM | 158 |
| Price Per Sq Ft Total AG | 525.86 |
| Last Updated | 09/07/2026 16:07:33 |
Interior Features
| Basement Description | Concrete,Finished,Full,Interior Stairs,Walkout,Interior Access,Exterior Access |
|---|---|
| Interior Amenities | Cathedral Ceiling,Ceiling Fan,Dining Area,Hearth,Kitchen/Dining,Laundry Hook-ups,Primary BR w/ BA,Security,Skylight,Indoor Storage,Walk-in Closet,Basement Laundry |
| Basement | Yes |
| Flooring | Carpet,Hardwood,Laminate,Tile |
| Beds | 3 |
| Total Rooms | 7 |
| Room 1 Level | 1 |
| Internet | Fiber Optic Internt Avail,High Speed Intrnt Avail,Cable Internet |
| Total Finished Area | 1628 |
| Rooms: Level B | Level B: Bedroom,Level B: Family Room |
| Rooms: Level 2 | Level 2: Loft,Level 2: Primary Bedroom |
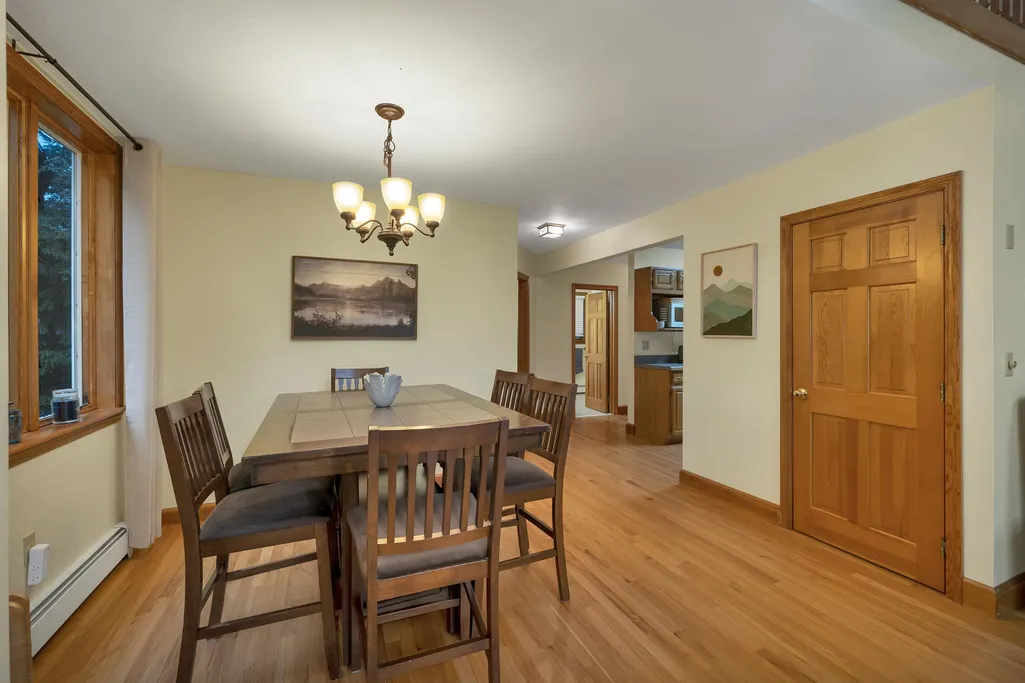
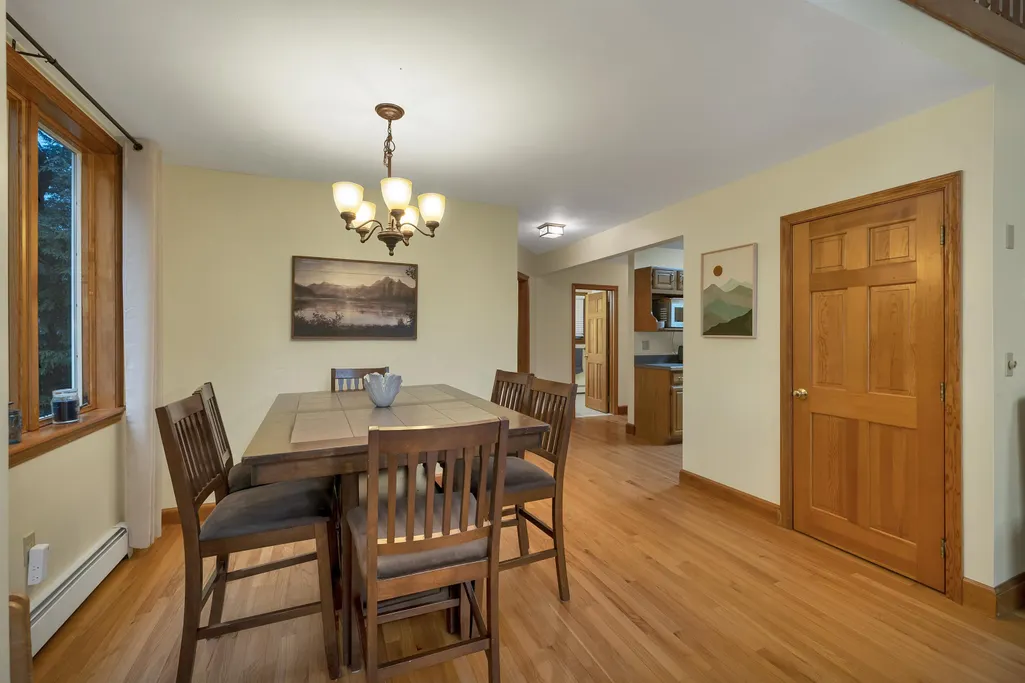
| Rooms: Level 1 | Level 1: Bedroom,Level 1: Dining Room,Level 1: Kitchen,Level 1: Living Room |
| Room 8 Type | Dining Room |
| Room 8 Level | 1 |
| Room 8 Dimensions | 8 x 13 |
| Room 7 Type | Family Room |
| Room 7 Level | Basement |
| Room 7 Dimensions | 10 x 12 |
| Room 6 Type | Bedroom |
| Room 6 Level | Basement |
| Room 6 Dimensions | 10 x 12 |
| Room 5 Type | Loft |
| Room 5 Level | 2 |
| Room 5 Dimensions | 9 x 11 |
| Room 4 Type | Primary Bedroom |
| Room 4 Level | 2 |
| Room 4 Dimensions | 15 x 14 |
| Room 3 Type | Living Room |
| Room 3 Level | 1 |
| Room 3 Dimensions | 24 x 12 |
| Room 2 Type | Kitchen |
| Room 2 Level | 1 |
| Room 2 Dimensions | 7 x 12 |
| Room 1 Type | Bedroom |
| Room 1 Dimensions | 10x 13 |
| Basement Access Type | Interior |
Exterior Features
| Lot Features | Level,PRD/PUD,Recreational,Subdivision,Wetlands,Wooded,Near Snowmobile Trails,Private |
|---|---|
| Exterior Amenities | Boat Launch,Day Dock,Basketball Court,Deck,Playground,Covered Porch,Enclosed Porch,Screened Porch,ROW to Water,Tennis Court |
| Driveway | Paved |
| Water View | No |
| Lot Size Area | 0.54 |
| Water Source | Community |
| Water Body Name | Lake Winnipesaukee |
| Foundation | Concrete |
| Lot | 024 |
| Color | Cream |
| Waterfront Property | No |
| Road Frontage Length | 200 |
| Road Frontage Type | Association,Gravel,Private Road,Shared,Privately Maintained |
| Surveyed | Unknown |
| Water Body Type | Lake |
| Lot Size Square Feet | 23522 |
| Water Body Access | Yes |
| Water Access Details | Beach Access,Cross a Street to Access,Indirect,Not Adjoining,Shared-Private |
Amenities
- Foreclosure
- Views
- Short Sale
- New Construction
- Adult 55+
- Lease To Own
- No HOA Fees
- Furnished
- Primary On Main
- Air Conditioning
- Seller Finance
- Green
- Fixer Upper
- Horse
- Golf
- Fireplace
- Deck
- Garage
- Basement
- Pool
Property vs Single Family Average in 03254
Statistics provided by Inside Real Estate
Price
Year Built
Visits
 Copyright 2026 PrimeMLS. All rights reserved. This information is deemed reliable, but not guaranteed. The data relating to real estate displayed on
this Site comes in part from the IDX Program of PrimeMLS. The information
being provided is for consumers' personal, non-commercial use and may
not be used for any purpose other than to identify prospective properties
consumers may be interested in purchasing. Data last updated September 12, 2026 11:59 AM UTC
Copyright 2026 PrimeMLS. All rights reserved. This information is deemed reliable, but not guaranteed. The data relating to real estate displayed on
this Site comes in part from the IDX Program of PrimeMLS. The information
being provided is for consumers' personal, non-commercial use and may
not be used for any purpose other than to identify prospective properties
consumers may be interested in purchasing. Data last updated September 12, 2026 11:59 AM UTC
