
Open House Sat, Sep 19th 11:00 AM - 02:00 PM - Eco Friendly

Address
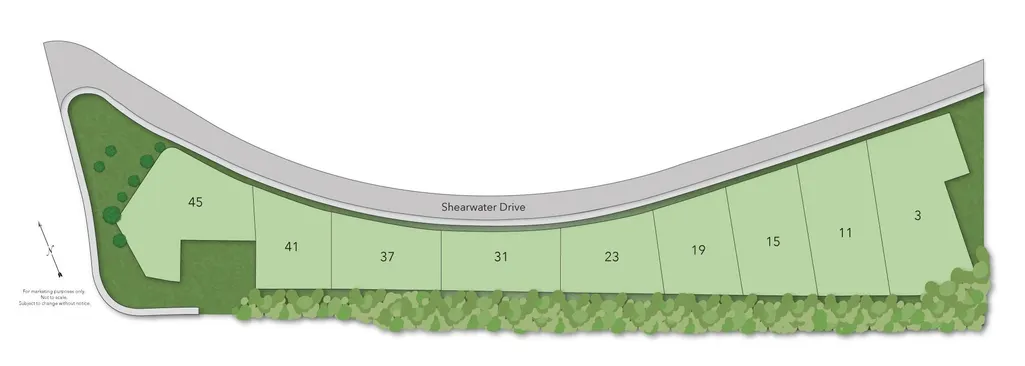
19 Shearwater Drive # 1903, Portsmouth, NH
Price
$ 1,399,000
Property Attributes
- MLS#5083012
- TypeSingle Family
- Listing Status Active
- CountyROCKINGHAM
- CityPortsmouth
- AreaRockingham
- NeighborhoodThe Landing at Shearwater
- Zip03801
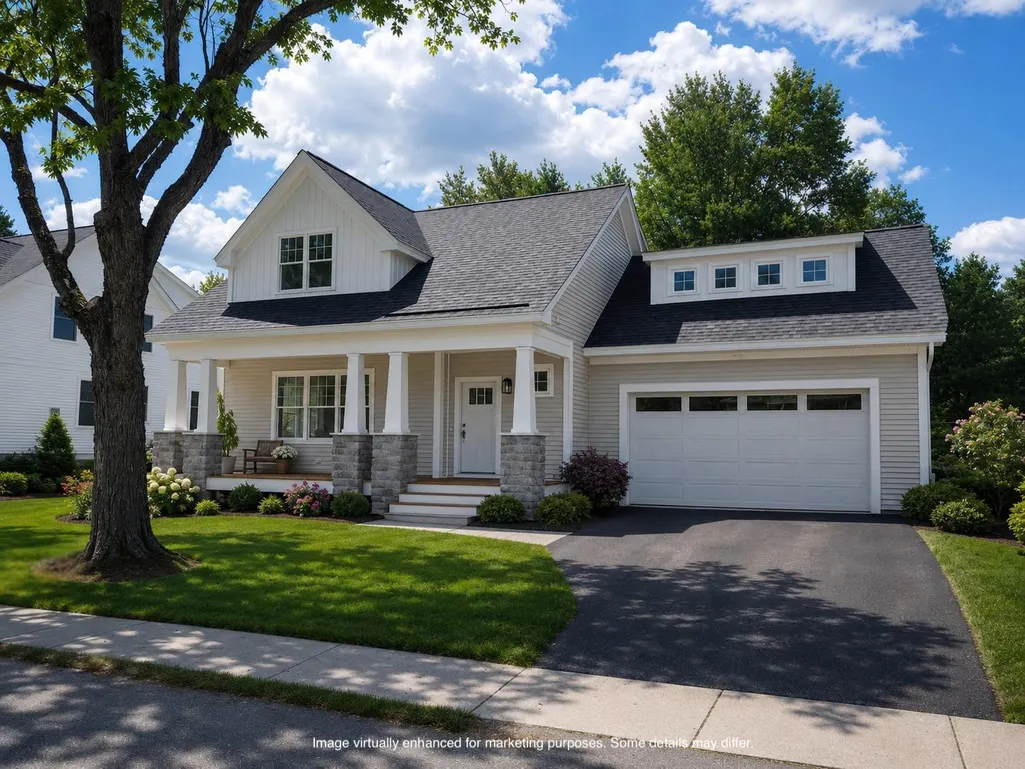
- StyleCraftsman
- Year Built2026
- Price$ 1,399,000
- Bedrooms3
- Full Bathrooms2
- Half Bathrooms1
- Sqr Footage2596
- Lot Size0.2 Acres
Data Source:
PrimeMLS
Property Description
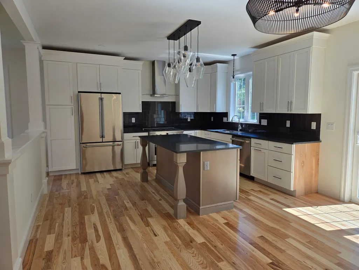
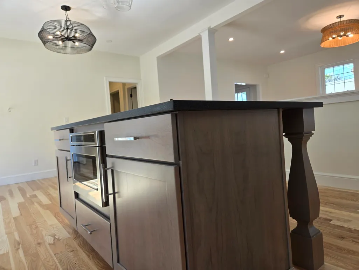
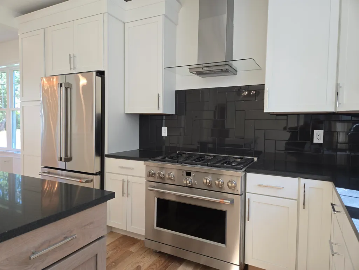
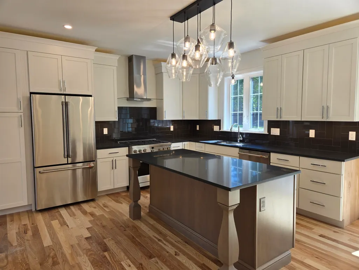
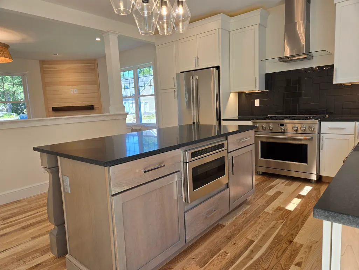
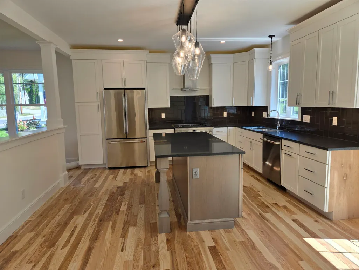
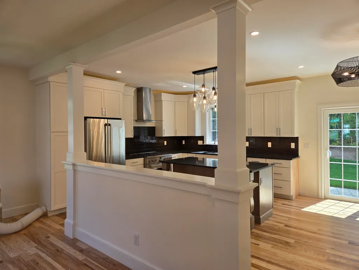
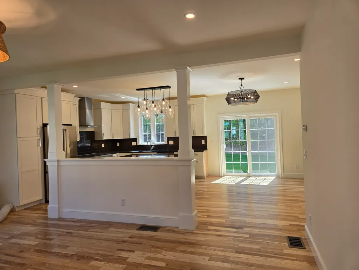
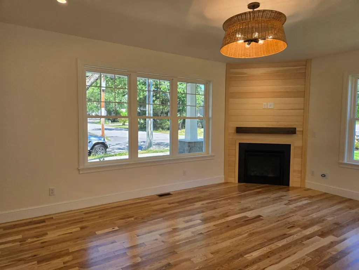
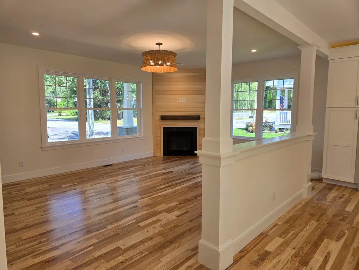
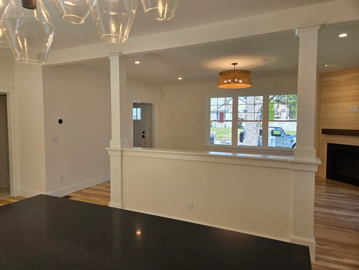
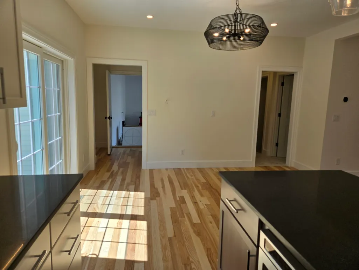
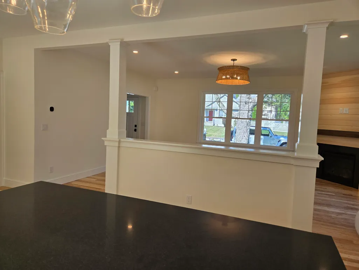
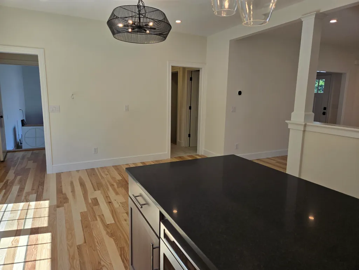
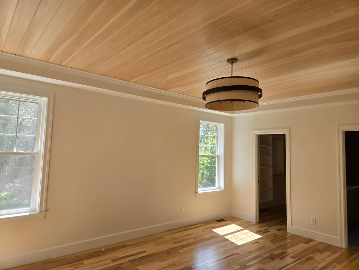
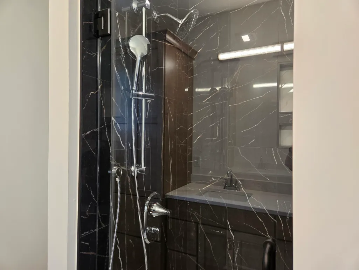
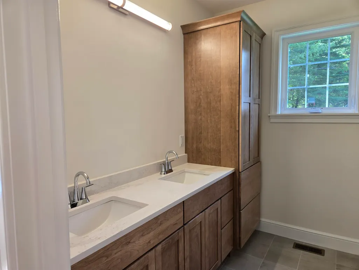
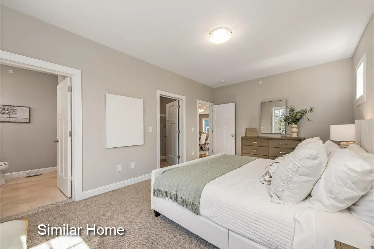
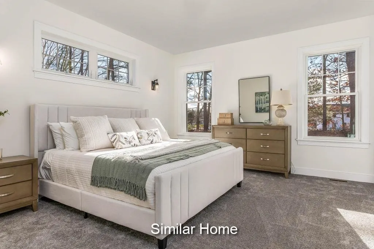
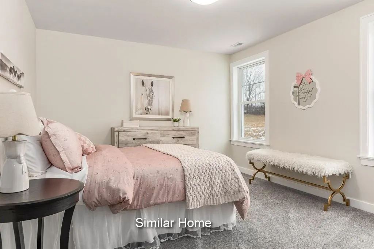
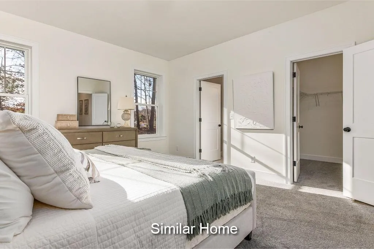
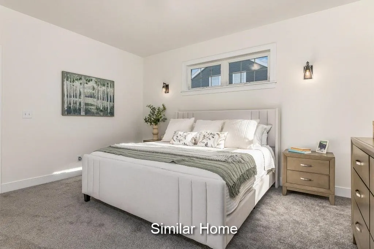
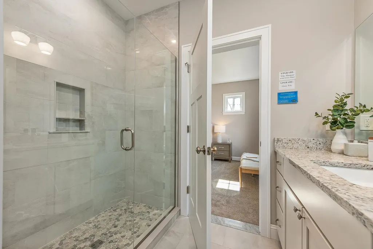
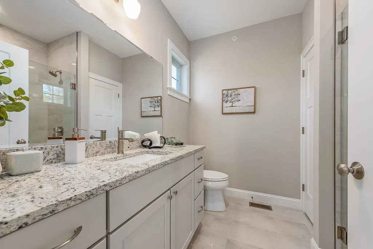
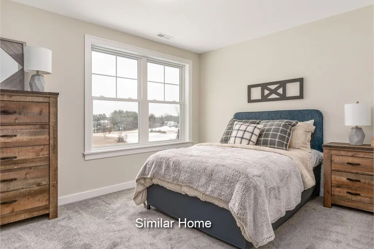
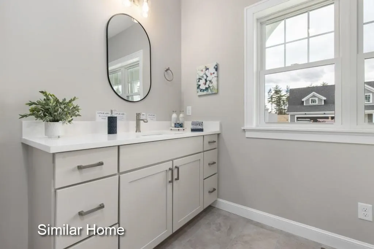
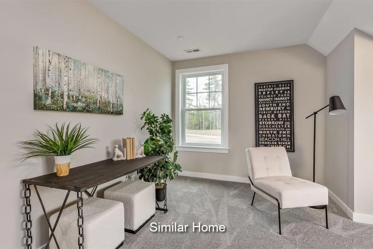
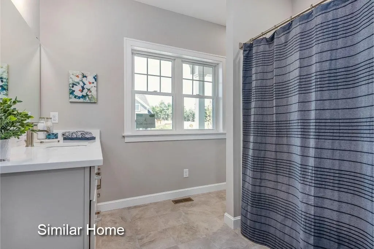
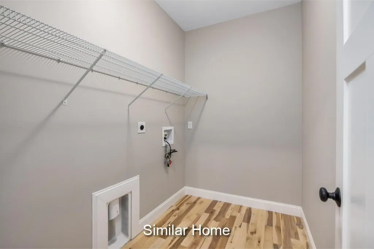
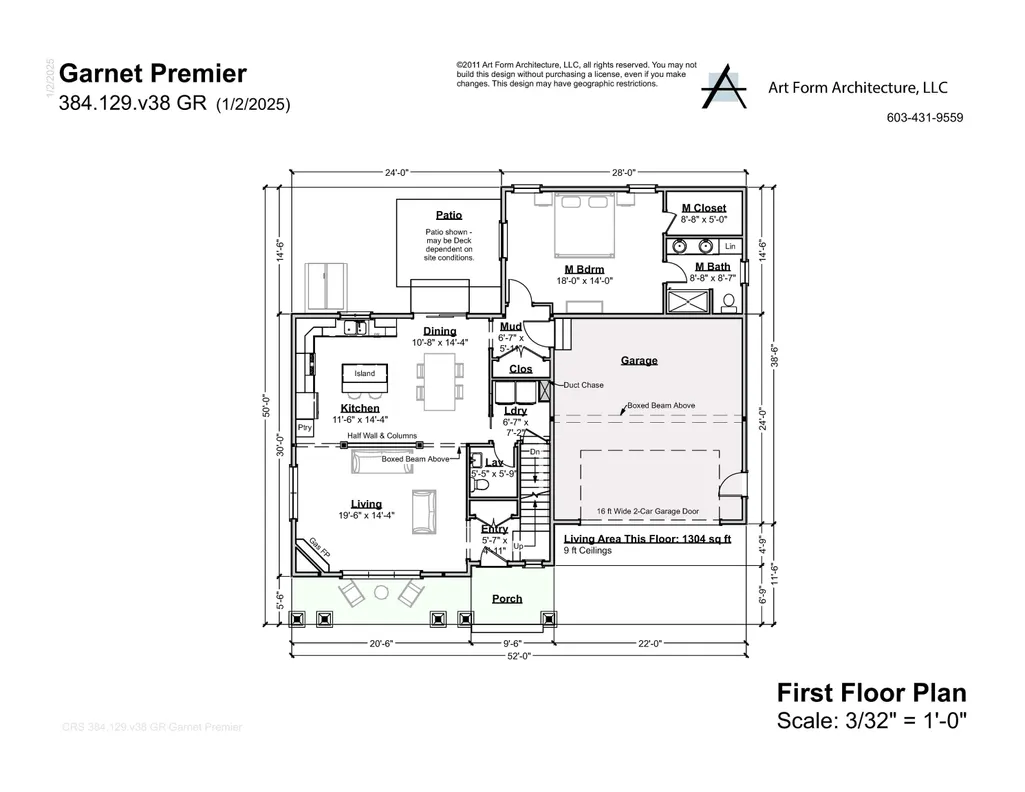
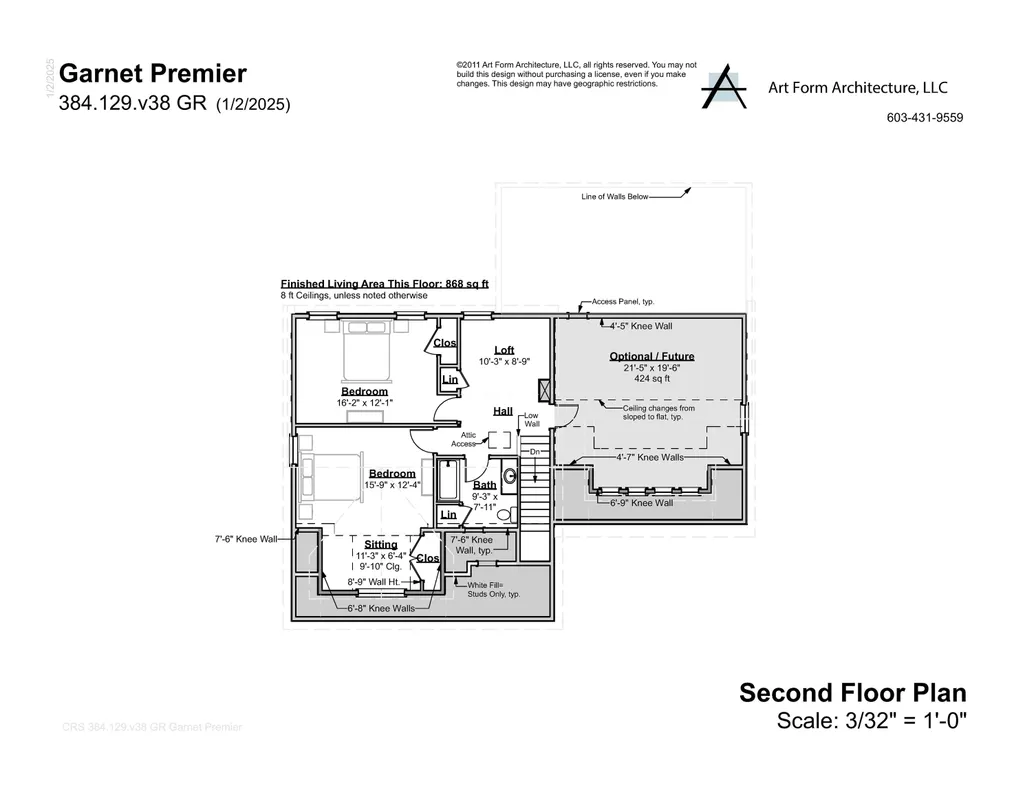
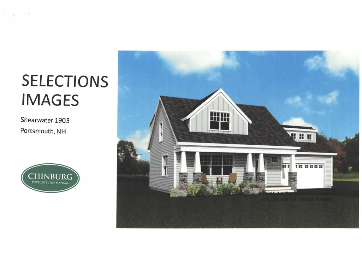
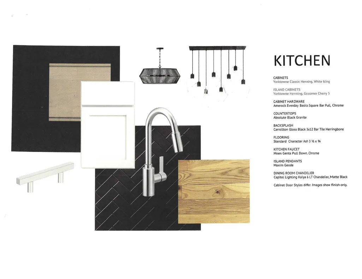
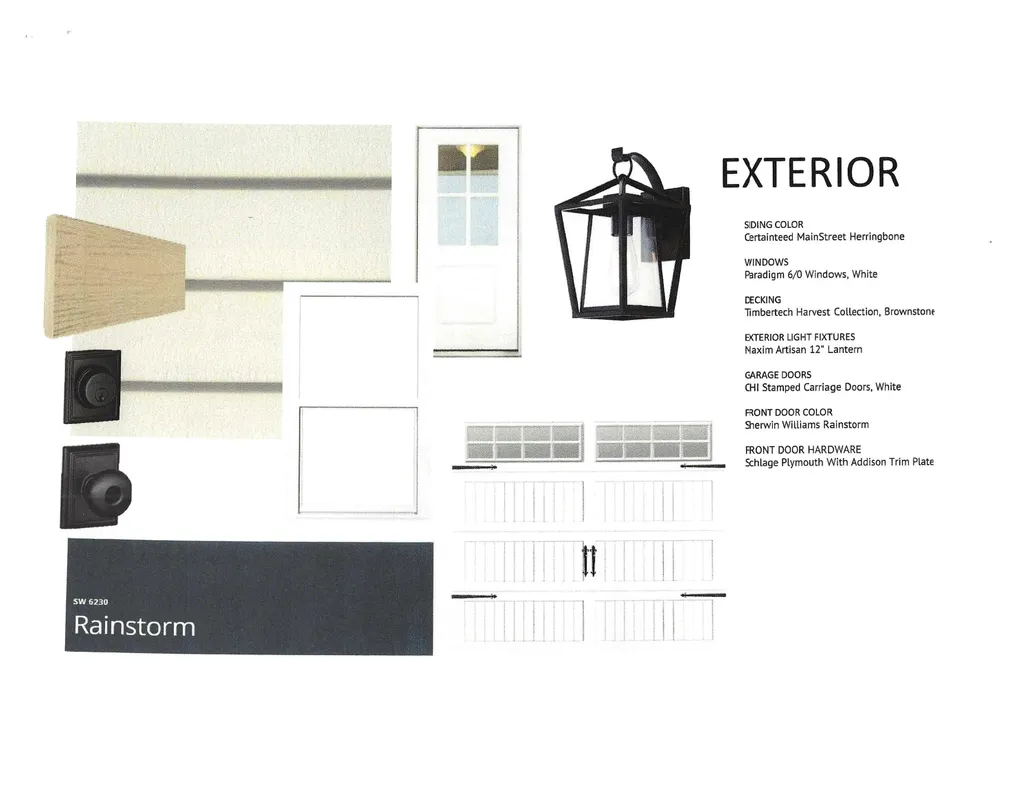
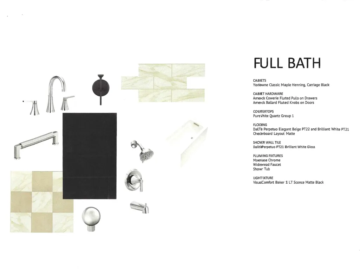
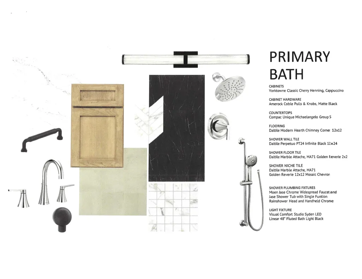
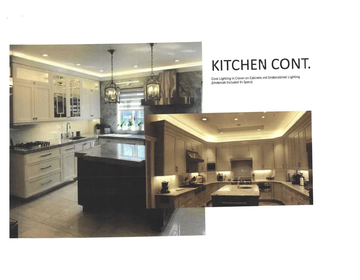
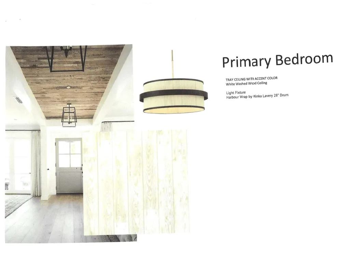
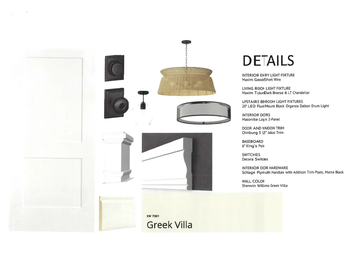
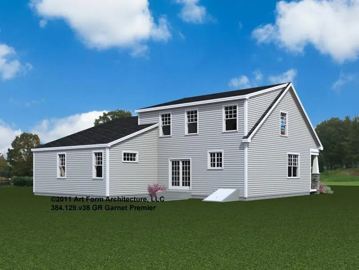
Construction is moving right along at The Landing at Shearwater in Portsmouth, and thereâs still time to make one of these stunning homes your own. Just a short walk from the vibrant downtown, this community offers the perfect blend of convenience, comfort, and modern coastal living. The featured Garnet Premier plan showcases one-floor living at its bestâwith the bonus of a beautifully designed second level. Inside, youâll find over 2,596 square feet of space, including a first-floor Primary Suite with a custom tile shower, a convenient Laundry Room, and an open-concept living area anchored by a spacious kitchen with quartz countertops and an expanded island. Upstairs, two additional bedrooms and a full bath offer flexibility for guests, family, or a home office. An expansive finished bonus room adds even more potentialâperfect for whatever your lifestyle needs next. Every detail reflects quality craftsmanship, from the upgraded insulation package to EnergyStar® certification. And beautiful interior design package. Donât miss the chance to work with our award-winning build team and create a home that fits your lifeâat a location thatâs truly second to none. Welcome to The Landing at Shearwaterâwe canât wait to bring you home!
| Elementary School | Middle School | High School |
|---|---|---|
| Little Harbor School Elementary School | Portsmouth Middle School | Portsmouth High School |
| Price History | |
|---|---|
| 4/10/2026 | Listed $1,399,000 |
General Features
| Road Frontage | Yes |
|---|---|
| Sewer | Public |
| Heating | Natural Gas,Forced Air |
| Cooling | Central AC |
| Utilities | Underground Utilities |
| Roof | Architectural Shingle |
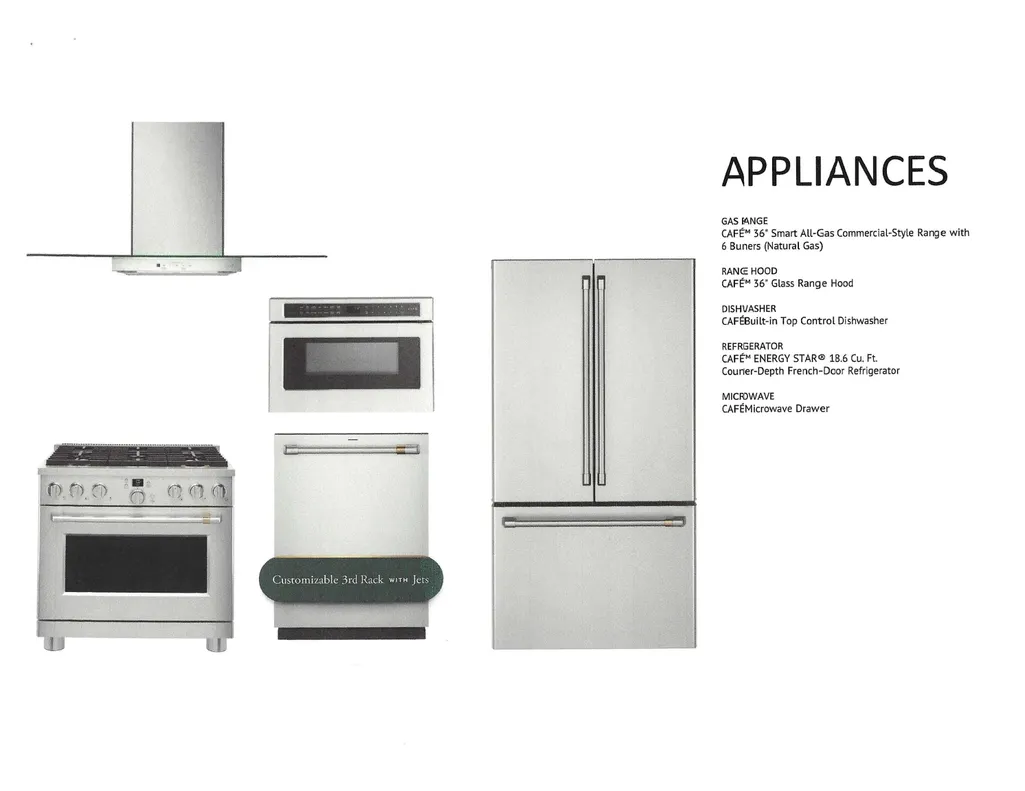
| Appliances | Dishwasher,Microwave,Refrigerator,Gas Stove |
| Garage | Yes |
| Flood Zone | Unknown |
| Zoning | Residential |
| 3/4 Baths | 1 |
| Full Baths | 1 |
| Half Baths | 1 |
| Bathrooms | 3 |
| Year Built | 2026 |
| Electric | 200+ Amp Service |
| Subdivision | The Landing at Shearwater |
| Style | Craftsman |
| Stories Count | 2 |
| Type | Single Family |
| Block | 2 |
| Unit Number | 1903 |
| Property Condition | New Construction |
| Accessibility Features | 1st Floor 3/4 Bathroom,1st Floor Bedroom,1st Floor Full Bathroom,1st Floor Laundry |
| Fuel Company | Until |
| Electric Company | Eversource |
| Covenants | No |
| Construction Materials | Wood Frame,Vinyl Exterior |
| Directions | Portsmouth Blvd to Shearwater Drive. |
| High School | Portsmouth High School |
| City | Portsmouth |
| Property Class | Residential |
| Other Equipment | Irrigation System |
| School District | Portsmouth |
| Seasonal | No |
| Elementary School | Little Harbor School |
| Middle School | Portsmouth Middle School |
| Green Verification Year | 2025 |
| Green Verification Rating | Certified |
| Green Verification Body | RESNET |
| Green Building Verification Type | ENERGY STAR Certified Homes |
| DOM | 154 |
| Price Per Sq Ft Total AG | 538.91 |
| Last Updated | 09/09/2026 15:32:49 |
Interior Features
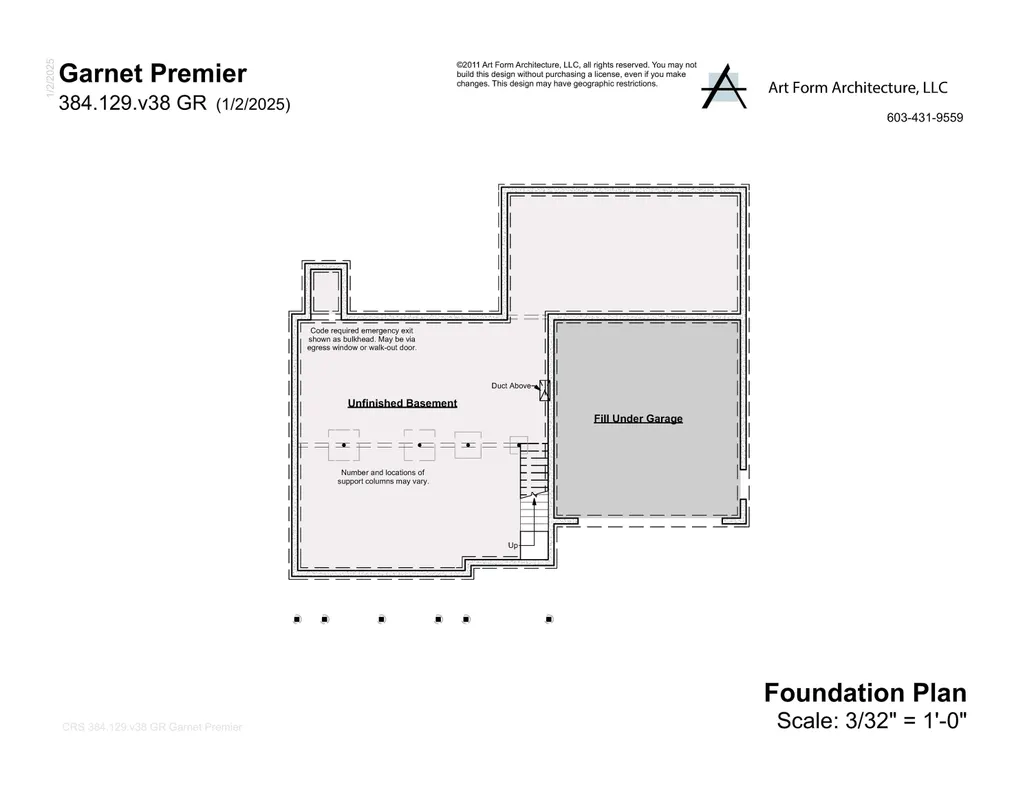
| Basement Description | Bulkhead,Concrete,Unfinished |
|---|---|
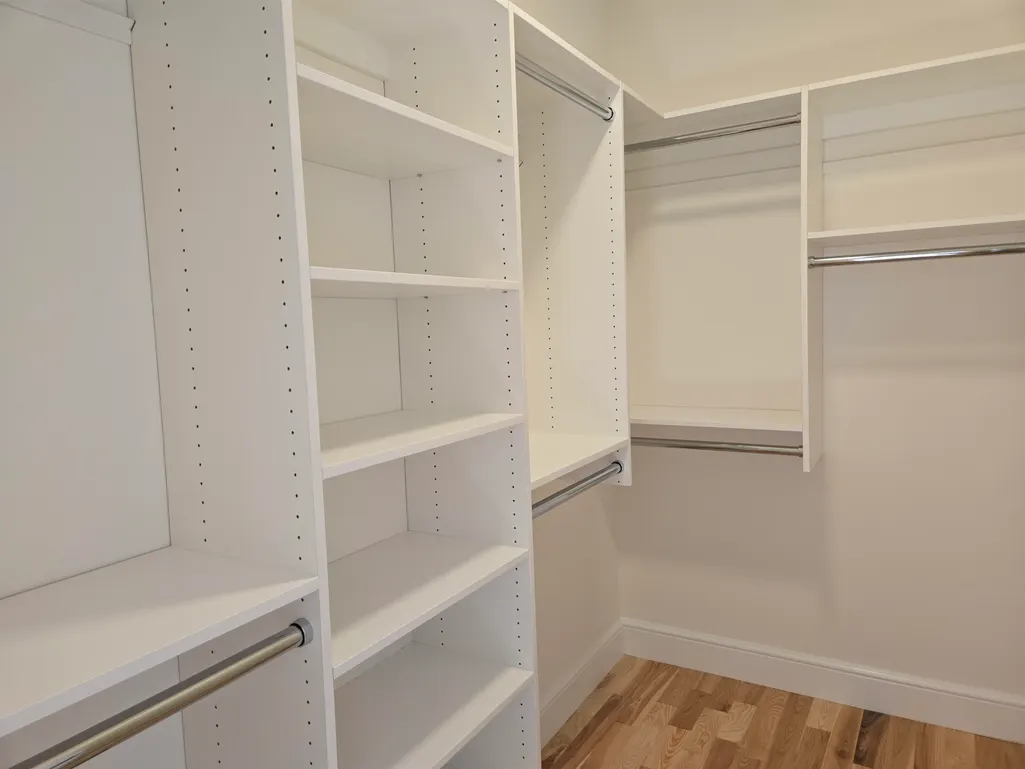
| Interior Amenities | Dining Area,Gas Fireplace,Kitchen Island,Primary BR w/ BA,Walk-in Closet,1st Floor Laundry |
| Basement | Yes |
| Flooring | Carpet,Hardwood,Tile |
| Beds | 3 |
| Total Rooms | 10 |
| Room 1 Level | 1 |
| Internet | Cable Internet |
| Total Finished Area | 2596 |
| Rooms: Level 2 | Level 2: Bedroom,Level 2: Loft,Level 2: Other |
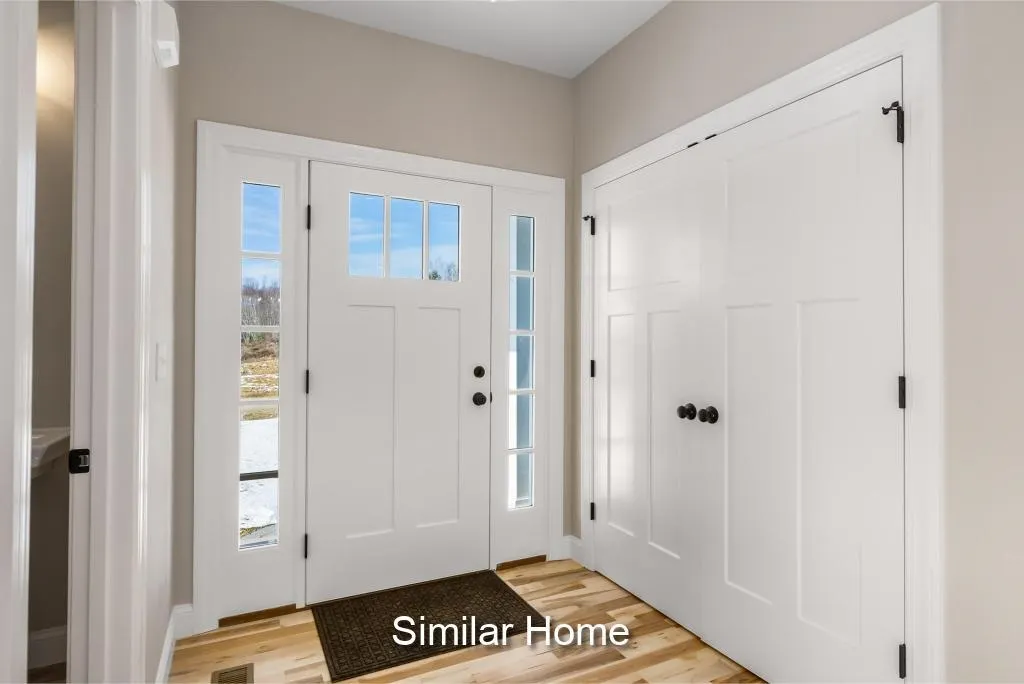
| Rooms: Level 1 | Level 1: Dining Room,Level 1: Kitchen,Level 1: Laundry Room,Level 1: Living Room,Level 1: Primary Bdm Ste,Level 1: Mudroom |
| Room 9 Type | Other |
| Room 9 Level | 2 |
| Room 9 Dimensions | 11.3 x 6.4 |
| Room 8 Type | Bedroom |
| Room 8 Level | 2 |
| Room 8 Dimensions | 15.9 x 12.4 |
| Room 7 Type | Bedroom |
| Room 7 Level | 2 |
| Room 7 Dimensions | 16.2 x 12.1 |
| Room 6 Type | Primary BR Suite |
| Room 6 Level | 1 |
| Room 6 Dimensions | 16 x 14 |
| Room 5 Type | Laundry Room |
| Room 5 Level | 1 |
| Room 5 Dimensions | 6.7 x 7.2 |
| Room 4 Type | Mudroom |
| Room 4 Level | 1 |
| Room 4 Dimensions | 6.7 x 8.2 |
| Room 3 Type | Dining Room |
| Room 3 Level | 1 |
| Room 3 Dimensions | 10.8 x 14.4 |
| Room 2 Type | Kitchen |
| Room 2 Level | 1 |
| Room 2 Dimensions | 11.6 x 14.4 |
| Room 10 Type | Loft |
| Room 10 Level | 2 |
| Room 10 Dimensions | 10.3 x 8.9 |
| Room 1 Type | Living Room |
| Room 1 Dimensions | 19.6 x 14.4 |
| Basement Access Type | Interior |
Exterior Features
| Lot Features | Landscaped |
|---|---|
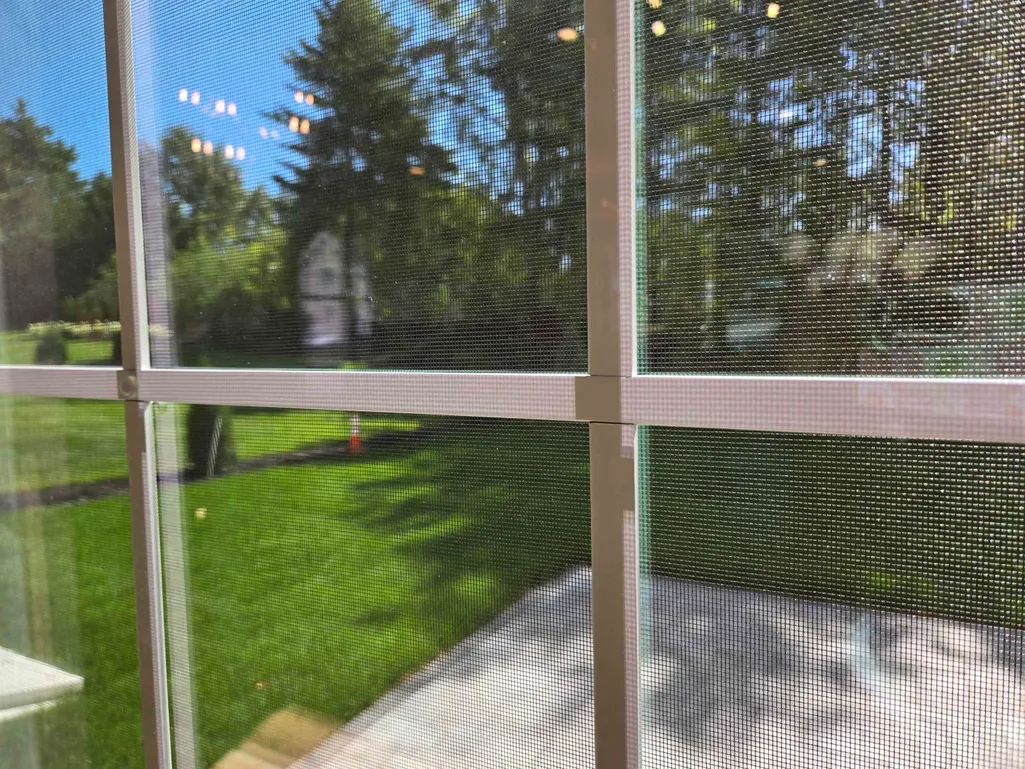
| Exterior Amenities | Patio,Covered Porch,Window Screens |
| Driveway | Paved |
| Lot Size Area | 0.2 |
| Water Source | Public |
| Parking Features | Auto Open,Direct Entry,Driveway,Attached |
| Garage Capacity | 2 |
| Foundation | Concrete |
| Lot | 6 |
| Color | TBD |
| Road Frontage Length | 82 |
| Road Frontage Type | Paved,Public |
| Surveyed | Yes |
| Lot Size Square Feet | 8712 |
Amenities
- Foreclosure
- Views
- Short Sale
- New Construction
- Adult 55+
- Lease To Own
- No HOA Fees
- Furnished
- Primary On Main
- Air Conditioning
- Seller Finance
- Green
- Fixer Upper
- Horse
- Golf
- Fireplace
- Deck
- Garage
- Basement
- Pool
Property vs Single Family Average in 03801
Statistics provided by Inside Real Estate
Price
Year Built
Visits
 Copyright 2026 PrimeMLS. All rights reserved. This information is deemed reliable, but not guaranteed. The data relating to real estate displayed on
this Site comes in part from the IDX Program of PrimeMLS. The information
being provided is for consumers' personal, non-commercial use and may
not be used for any purpose other than to identify prospective properties
consumers may be interested in purchasing. Data last updated September 12, 2026 11:59 AM UTC
Copyright 2026 PrimeMLS. All rights reserved. This information is deemed reliable, but not guaranteed. The data relating to real estate displayed on
this Site comes in part from the IDX Program of PrimeMLS. The information
being provided is for consumers' personal, non-commercial use and may
not be used for any purpose other than to identify prospective properties
consumers may be interested in purchasing. Data last updated September 12, 2026 11:59 AM UTC
