
Waterfront
Address
177 Alton Shores Road, Alton, NH
Price
$ 385,000
Property Attributes
- MLS#5094256
- TypeSingle Family
- Listing Status Active
- CountyBELKNAP
- CityAlton
- AreaBelknap
- NeighborhoodHills Pond
- Zip03810
- StyleChalet
- Year Built1984
- Price$ 385,000
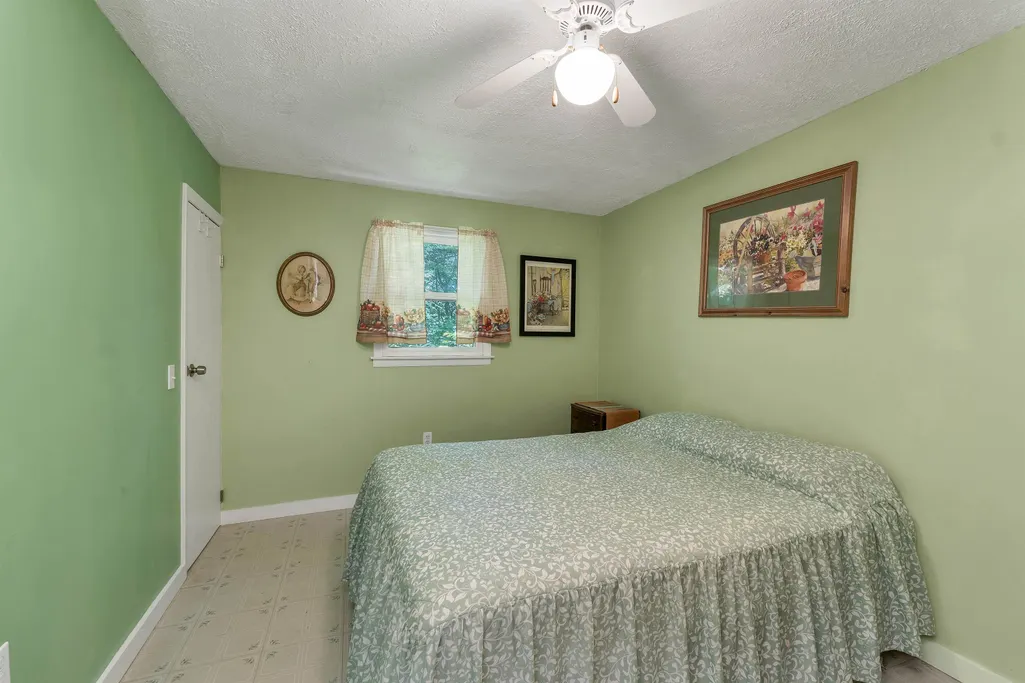
- Bedrooms3
- Full Bathrooms1
- Half Bathrooms0
- Sqr Footage864
- Lot Size0.28 Acres
Data Source:
PrimeMLS
Property Description
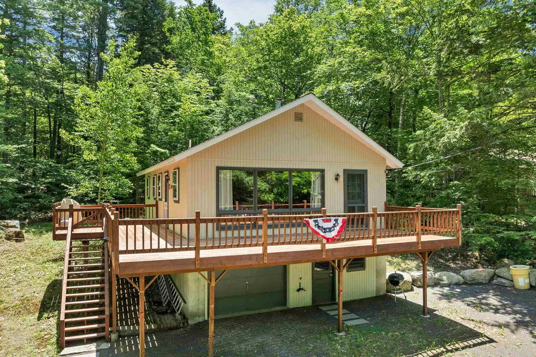
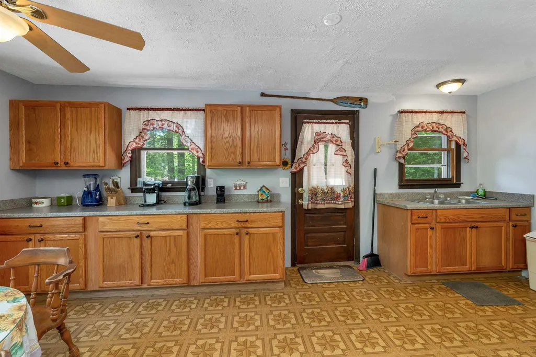
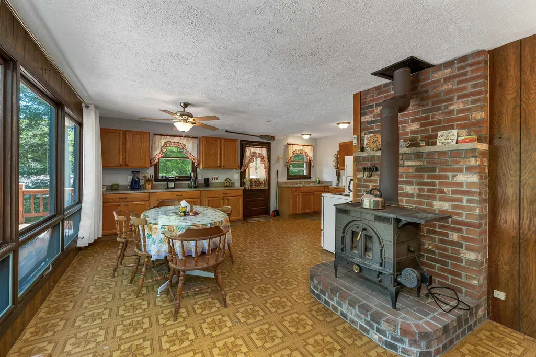
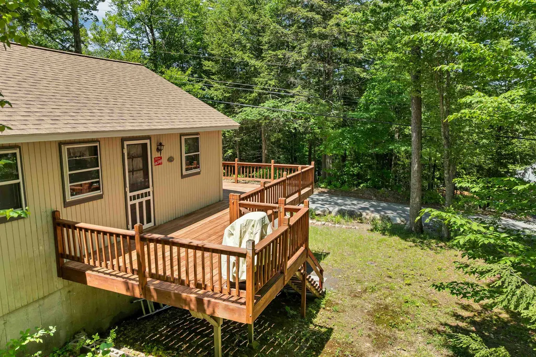
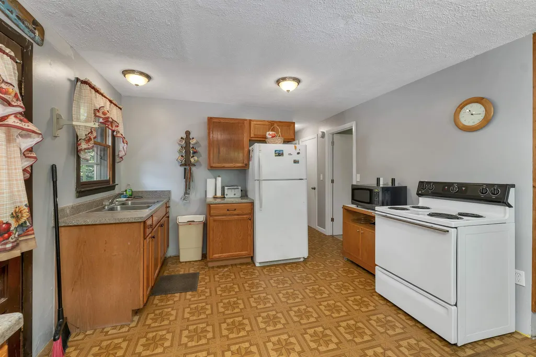
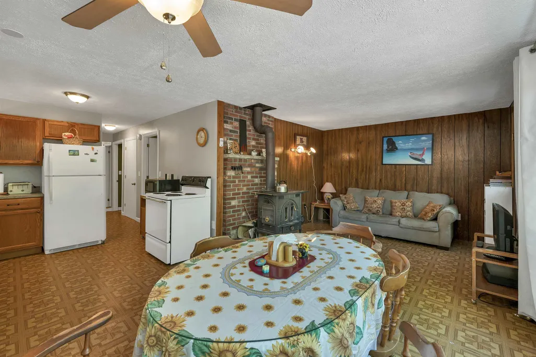
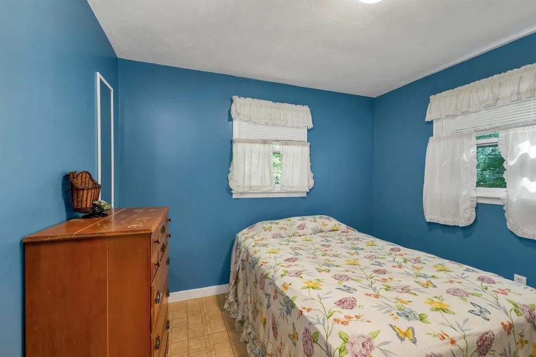
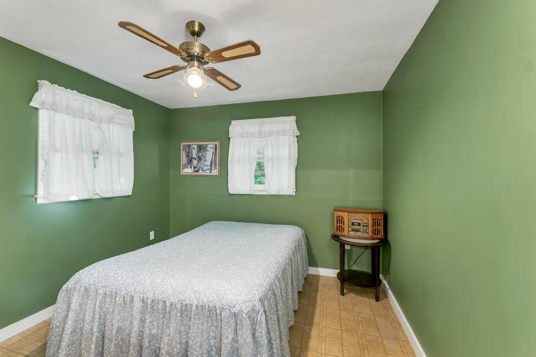
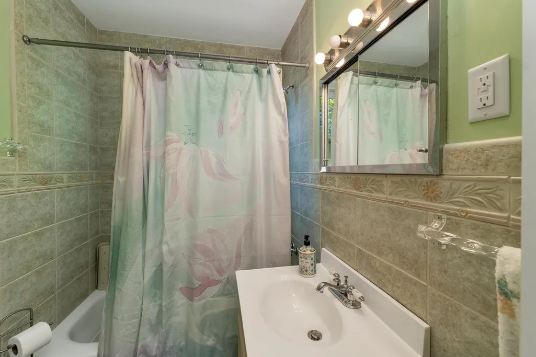
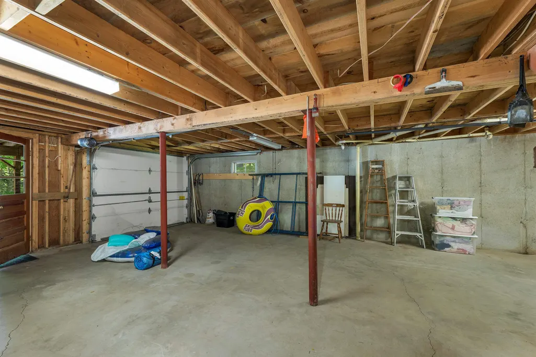
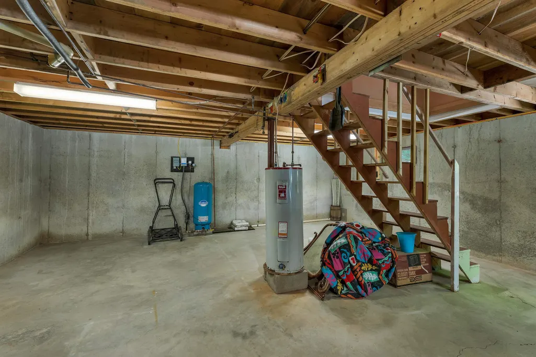
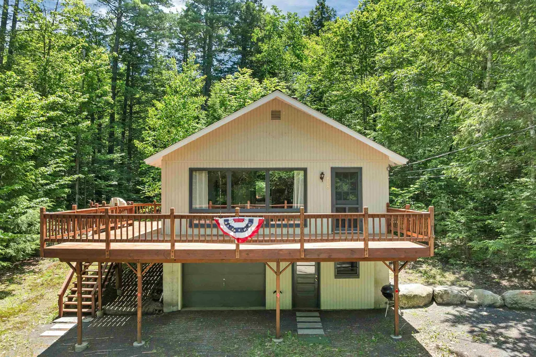
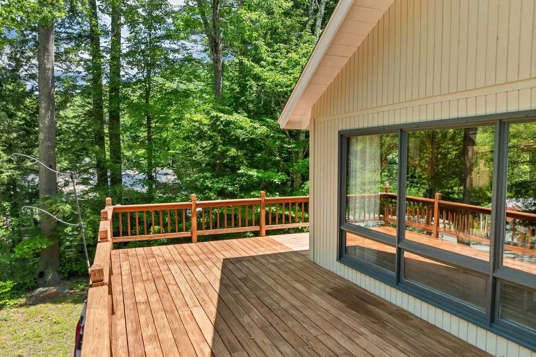
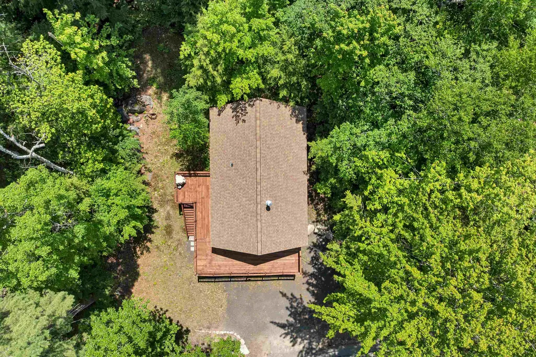
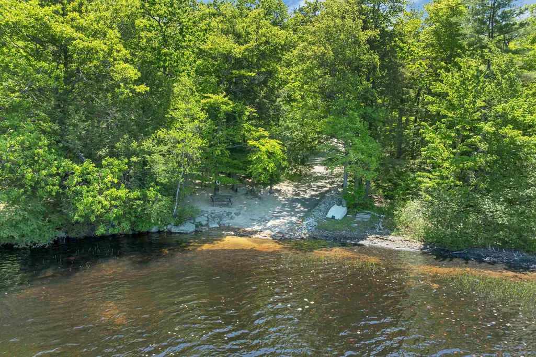
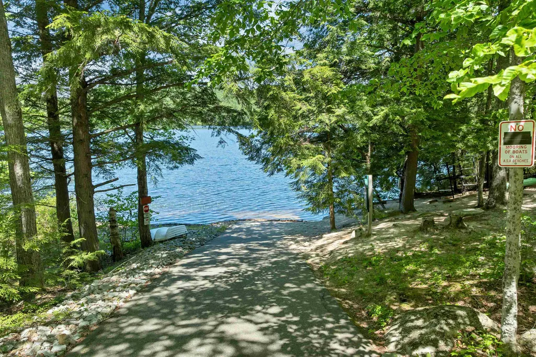
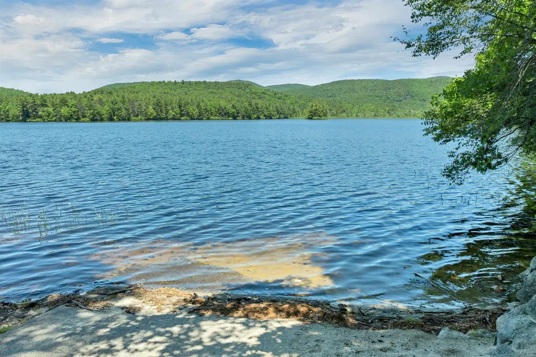
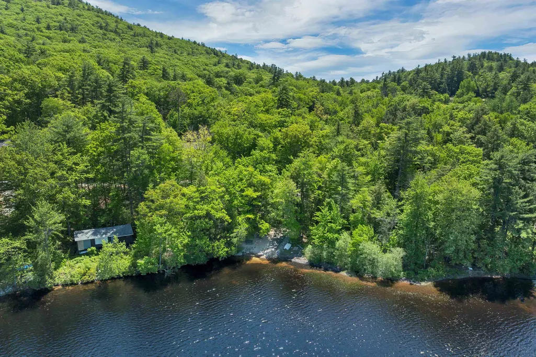
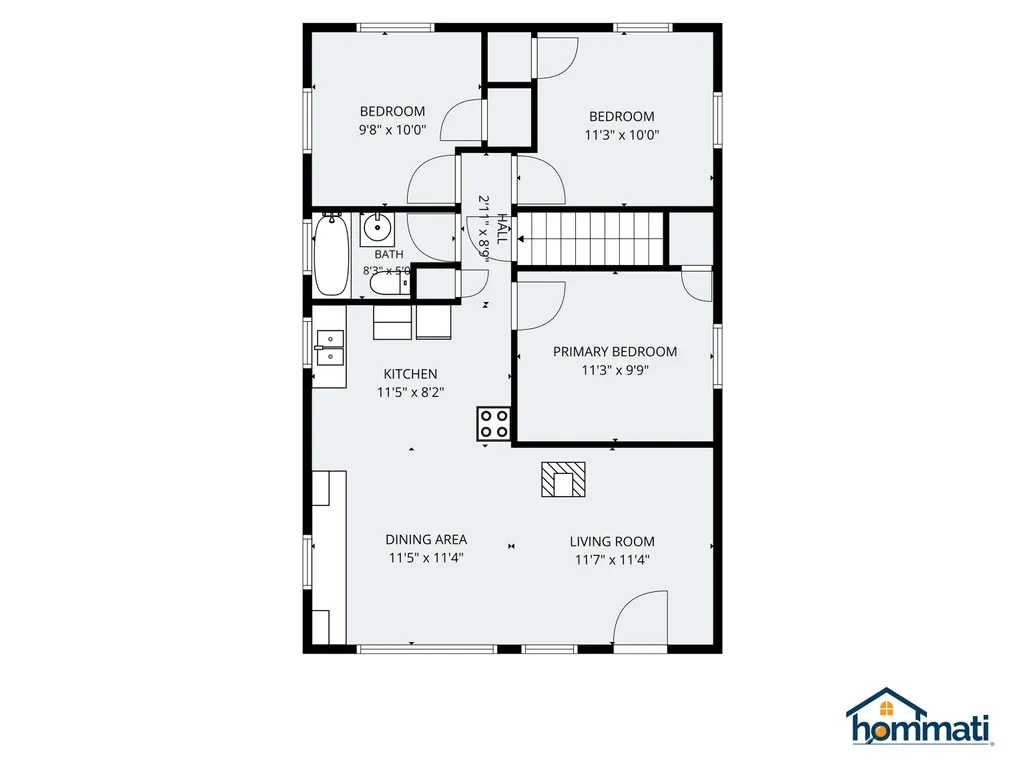
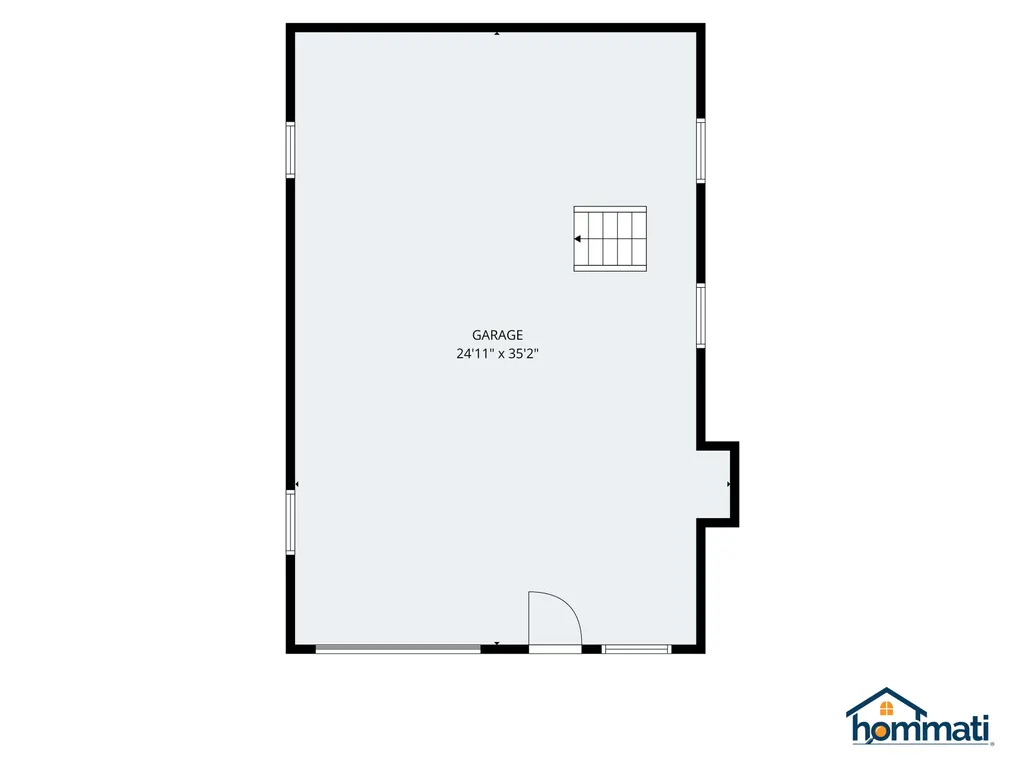
Own your Lakes Region getaway without waterfront taxes! Available for the first time in nearly 40 years, this 3-bedroom, 1-bath chalet offers an affordable opportunity to enjoy the Alton lifestyle year-round or seasonally. Situated on its own .28-acre lot along a publicly maintained paved road, this home combines low-maintenance living with access to some of the area's most desirable recreational amenities. The drive-under garage and concrete basement provide excellent storage for vehicles, tools, kayaks, and outdoor gear. Inside, you'll find a spacious kitchen with ample counter space, an updated full bath, and an inviting living and dining area filled with natural light. A cozy wood stove and oversized picture windows create the warm chalet feel buyers love. Step outside to the expansive wraparound deckâperfect for morning coffee, summer cookouts, or relaxing after a day on the water. As a member of Alton Shores, you'll enjoy private access to beaches, picnic areas, and recreation on both Hills Pond and Sunset Lake. Swim, kayak, fish, paddleboard, or simply unwind just minutes from your door. Conveniently located near Alton Bay, Lake Winnipesaukee and Gunstock Mountain Resort, this property offers four-season enjoyment at a price that's increasingly hard to find in the Lakes Region. Whether you're looking for a year-round home, vacation retreat, or an investment opportunity, this property delivers the Lakes Region lifestyle at a price that's becoming increasingly hard to find. Schedule your showing today!
| Elementary School | Middle School | High School |
|---|---|---|
| Alton Central School Elementary School | Alton Central School Middle School | Prospect Mountain High School |
| Price History | |
|---|---|
| 6/11/2026 | Listed $385,000 |
General Features
| Road Frontage | Yes |
|---|---|
| Sewer | On-Site Septic Exists,Private,Septic |
| Heating | Wood Stove |
| Cooling | None |
| Utilities | Cable Available |
| Roof | Asphalt Shingle |
| Appliances | Microwave,Refrigerator,Electric Stove |
| Easements | Unknown |
| Garage | Yes |
| Flood Zone | Unknown |
| Zoning | RU-RUR |
| HOA Fee | 375 |
| Full Baths | 1 |
| Bathrooms | 1 |
| Year Built | 1984 |
| Electric | 200+ Amp Service,Circuit Breaker(s) |
| Style | Chalet |
| Stories Count | 1 |
| Type | Single Family |
| Documents Available | Association Docs,Covenants,Deed,Property Disclosure,Tax Map |
| Block | 00 |
| Property Condition | Existing |
| Assessment Amount | 149100 |
| Tax Year | 2024 |
| Assoc Fee Paid Per | Yearly |
| Covenants | Yes |
| Fee Includes | HOA Fee,Recreation |
| Construction Materials | Wood Frame,Wood Siding |
| Directions | From Alton Bay on Route 11/ Mount Major Hwy: proceed up Rand Hill Road. Left on Alton Mountain Road Left on Alton Shores Road. See sign on left. |
| High School | Prospect Mountain High School |
| City | Alton |
| Property Class | Residential |
| Association Amenities | Beach Access,Beach Rights,Boat Launch |
| Other Equipment | Battery Smoke Detector,Wood Stove |
| School District | Alton School District SAU #72 |
| Seasonal | No |
| Elementary School | Alton Central School |
| Middle School | Alton Central School |
| DOM | 78 |
| Price Per Sq Ft Total AG | 445.6 |
| Last Updated | 07/29/2026 14:28:02 |
Interior Features
| Basement Description | Concrete,Concrete Floor,Daylight,Interior Access,Unfinished,Walkout |
|---|---|
| Interior Amenities | Dining Area,Draperies,Kitchen/Dining,Natural Light |
| Basement | Yes |
| Flooring | Laminate |
| Beds | 3 |
| Total Rooms | 4 |
| Room 1 Level | 2 |
| Internet | High Speed Intrnt Avail |
| Total Finished Area | 864 |
| Rooms: Level 2 | Level 2: Bedroom,Level 2: Full Bathroom,Level 2: Dining Room,Level 2: Kitchen,Level 2: Living Room |
| Room 7 Type | Bedroom |
| Room 7 Level | 2 |
| Room 7 Dimensions | 11.3 x 10 |
| Room 6 Type | Bedroom |
| Room 6 Level | 2 |
| Room 6 Dimensions | 9.8 x 10 |
| Room 5 Type | Bathroom Full |
| Room 5 Level | 2 |
| Room 5 Dimensions | 8.3 x 5 |
| Room 4 Type | Bedroom |
| Room 4 Level | 2 |
| Room 4 Dimensions | 11.3 x 9.9 |
| Room 3 Type | Kitchen |
| Room 3 Level | 2 |
| Room 3 Dimensions | 11.5 x 8.2 |
| Room 2 Type | Dining Room |
| Room 2 Level | 2 |
| Room 2 Dimensions | 11.5 x 11.4 |
| Room 1 Type | Living Room |
| Room 1 Dimensions | 11.7 x 11.4 |
| Basement Access Type | Walkout |
Exterior Features
| Lot Features | Slight,Subdivision,Near Skiing,Near Snowmobile Trails |
|---|---|
| Exterior Amenities | Deck |
| Driveway | Dirt,Gravel |
| Lot Size Area | 0.28 |
| Water Source | Drilled Well,On-Site Well Exists,Private |
| Garage Capacity | 1 |
| Water Body Name | Hills Pond |
| Foundation | Concrete,Poured Concrete |
| Lot | 60 |
| Waterfront Property | No |
| Road Frontage Length | 100 |
| Road Frontage Type | Paved,Public,Public Maintained Road |
| Surveyed | Unknown |
| Water Body Type | Lake |
| Lot Size Square Feet | 12197 |
| Water Body Access | Yes |
| Water Access Details | Beach Access,Cross a Street to Access,Shared-Private |
Amenities
- Foreclosure
- Views
- Short Sale
- New Construction
- Adult 55+
- Lease To Own
- No HOA Fees
- Furnished
- Primary On Main
- Air Conditioning
- Seller Finance
- Green
- Fixer Upper
- Horse
- Golf
- Fireplace
- Deck
- Garage
- Basement
- Pool
Property vs Single Family Average in 03810
Statistics provided by Inside Real Estate
Price
Year Built
Visits
 Copyright 2026 PrimeMLS. All rights reserved. This information is deemed reliable, but not guaranteed. The data relating to real estate displayed on
this Site comes in part from the IDX Program of PrimeMLS. The information
being provided is for consumers' personal, non-commercial use and may
not be used for any purpose other than to identify prospective properties
consumers may be interested in purchasing. Data last updated September 12, 2026 11:59 AM UTC
Copyright 2026 PrimeMLS. All rights reserved. This information is deemed reliable, but not guaranteed. The data relating to real estate displayed on
this Site comes in part from the IDX Program of PrimeMLS. The information
being provided is for consumers' personal, non-commercial use and may
not be used for any purpose other than to identify prospective properties
consumers may be interested in purchasing. Data last updated September 12, 2026 11:59 AM UTC
