
Golf Course - Eco Friendly
Address
3-3 South Road # 3-3, Rye, NH
Price
$ 3,150,000
Property Attributes
- MLS#5095508
- TypeSingle Family
- Listing Status Active
- CountyROCKINGHAM
- CityRye
- AreaRockingham
- NeighborhoodSouthfield
- Zip03870
- StyleCraftsman
- Year Built2026
- Price$ 3,150,000
- Bedrooms4
- Full Bathrooms3
- Half Bathrooms1
- Sqr Footage3078
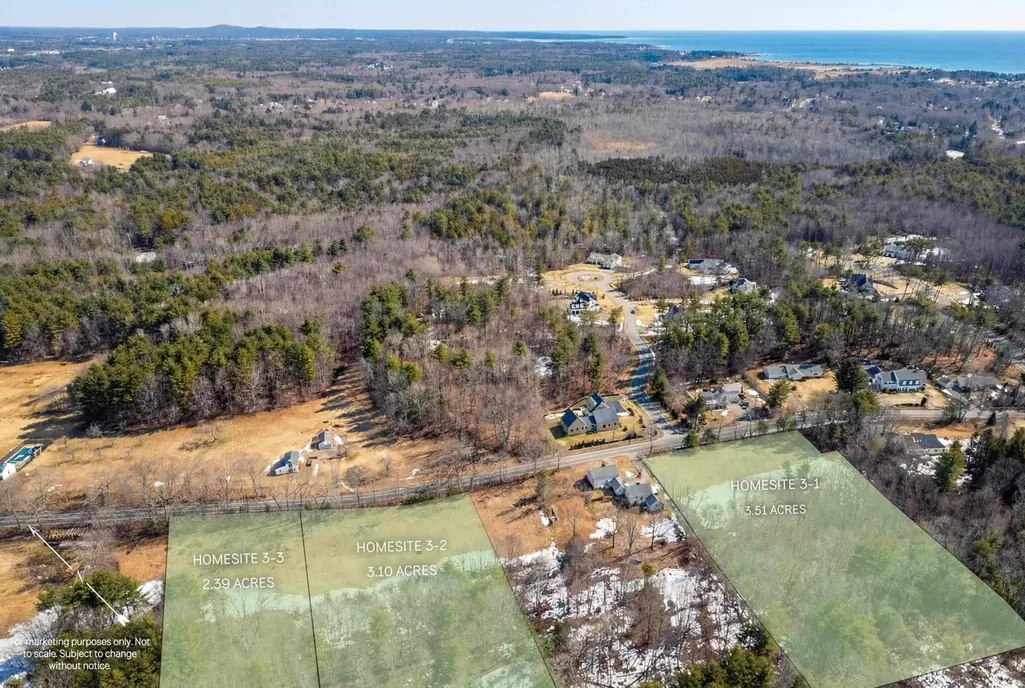
- Lot Size2.11 Acres
Data Source:
PrimeMLS
Property Description
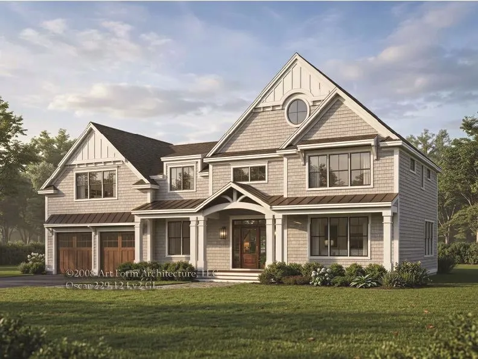
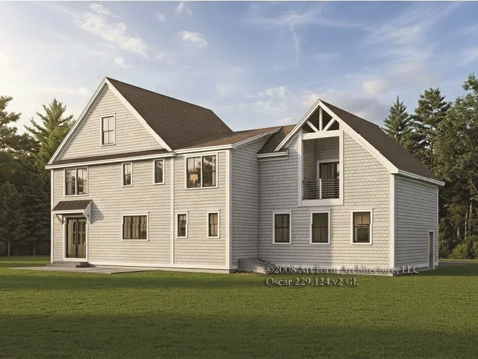
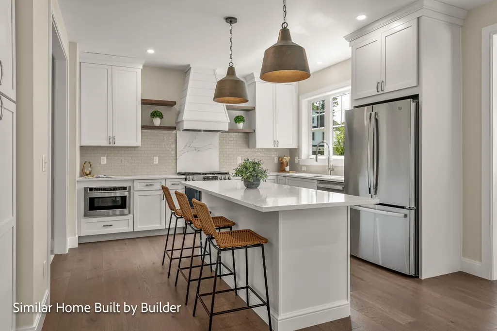
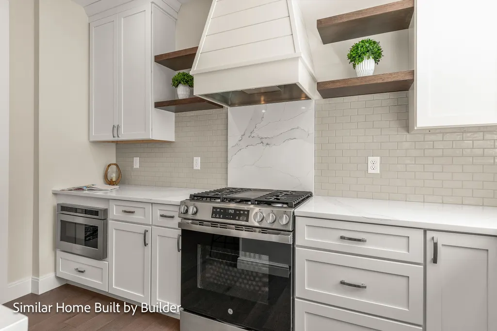
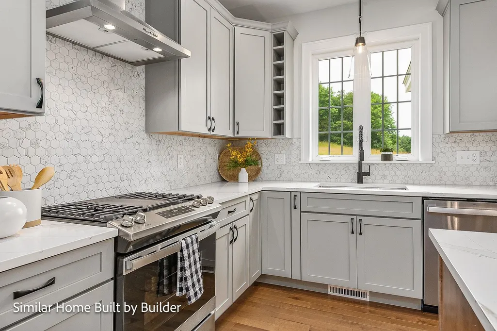
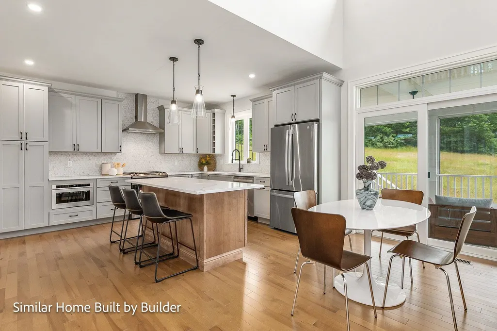
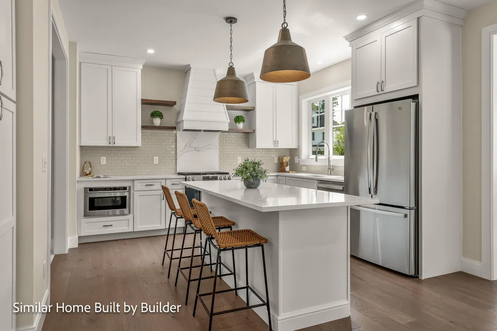
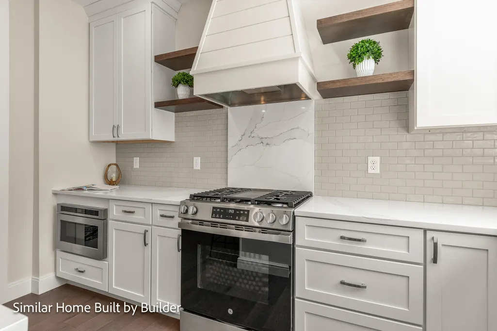
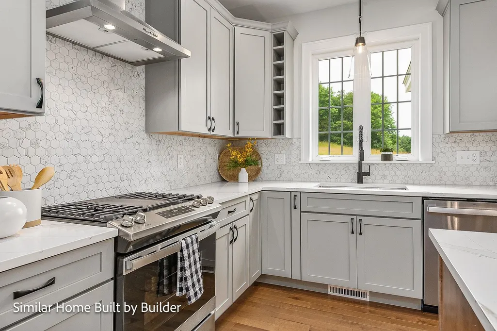
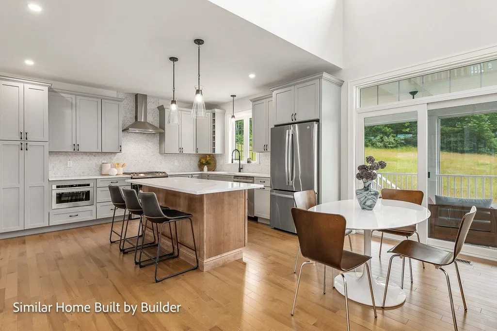
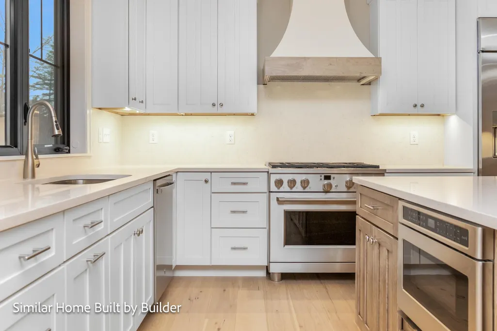
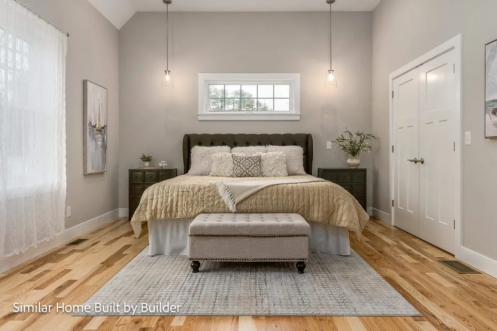
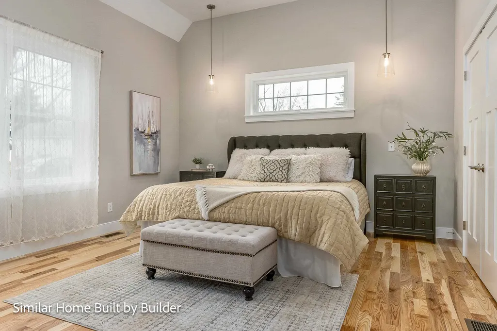
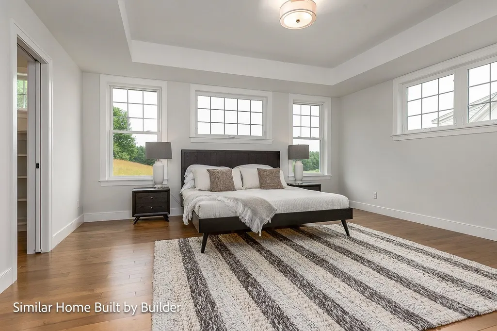
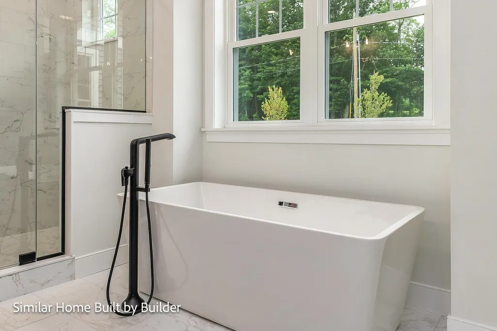
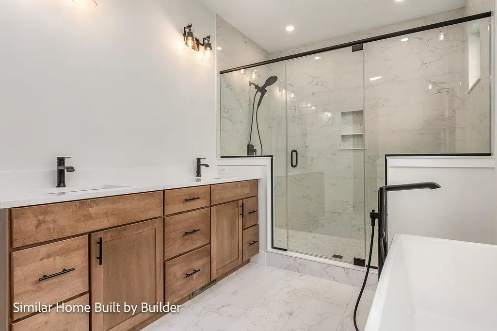
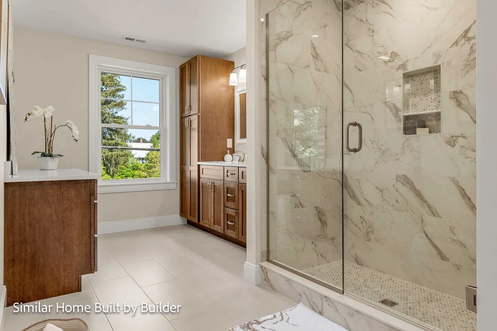
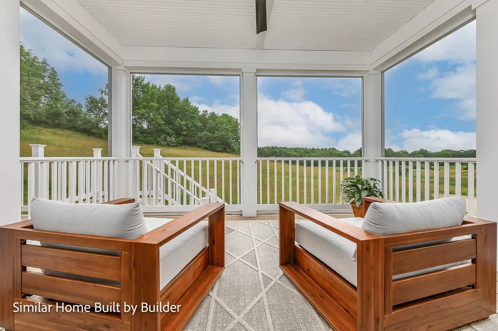
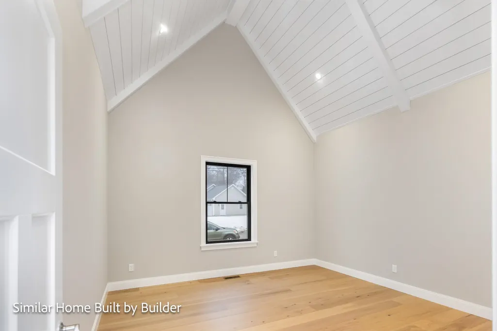
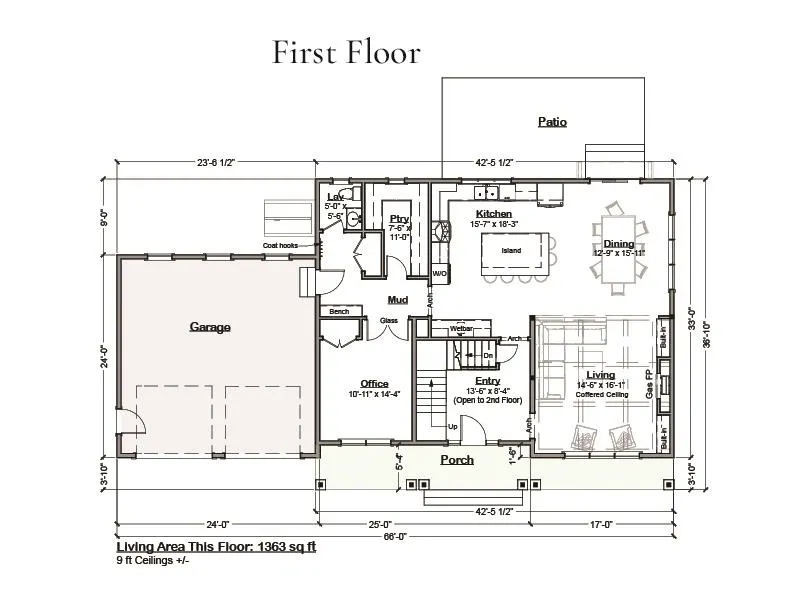
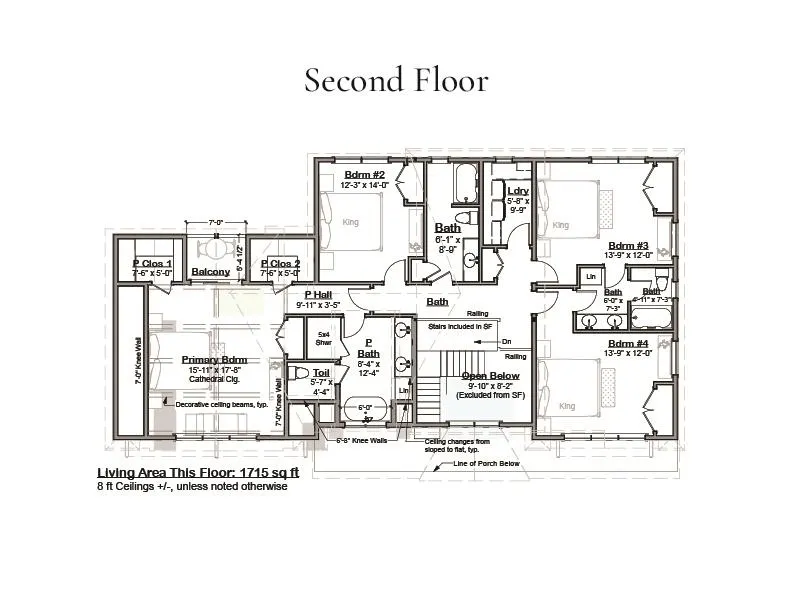
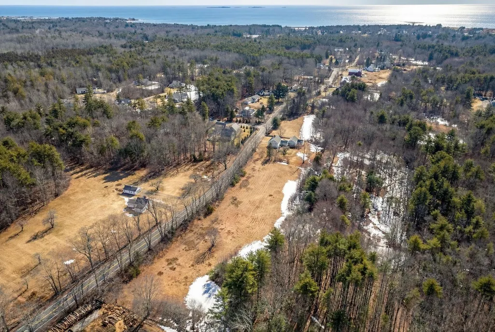
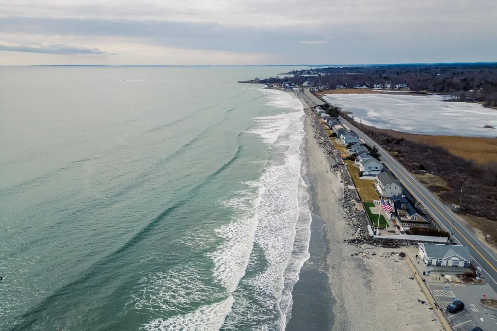
Introducing "Southfield," a collection of three homesites just 1.5 miles from the shoreline offering the ability to customize your new home alongside NH's largest, award-winning residential builder. This exceptional to-be-built Modern Farmhouse offers refined coastal living with easy access to sought-after beaches including Jenness Beach and Philbrick's Beach, as well as premier golf at Abenaqui Country Club. Set in an exclusive setting, this offering includes additional homesites and floor plans, allowing you to create a home tailored to your lifestyle. Built by a multi-year EPA Sustained Excellence Partner of the Year builder, this home showcases exceptional craftsmanship, advanced energy efficiency, and enduring quality. A dedicated Design Center provides the opportunity to personalize every finish. The exterior blends wood, and steel for timeless curb appeal, complemented by a covered front porch with striking wood columns. Inside, 3,078 sq ft of thoughtfully designed space offers both elegance and functionality. The dramatic two-story foyer is a great entrance into the home living room with fireplace and built-ins anchors the home, while the chefâs kitchen features a large island, walk-in pantryâideal for entertaining. The main-level also has a home office. Upstairs are 4 bedrooms one being the grand Primary Suite with 2 walk in closets and its own private balcony. Two of the other bedrooms share a Jack-and-Jill bath, with an additional full bath for added flexibility. This is a rare opportunity to build a custom coastal home combining luxury, location, and lifestyle.
| Elementary School | Middle School | High School |
|---|---|---|
| Rye Elementary School | Rye Junior High School | Portsmouth High School |
| Price History | |
|---|---|
| 6/18/2026 | Listed $3,150,000 |
General Features
| Road Frontage | Yes |
|---|---|
| Sewer | Private |
| Heating | Forced Air |
| Cooling | Central AC |
| Utilities | Cable |
| Roof | Architectural Shingle,Metal |
| Appliances | Dishwasher,Range Hood,Microwave,Refrigerator,Gas Stove,Exhaust Fan |
| Garage | Yes |
| Flood Zone | Unknown |
| Zoning | Residential |
| Full Baths | 3 |
| Half Baths | 1 |
| Bathrooms | 4 |
| Year Built | 2026 |
| Electric | 200+ Amp Service |
| Subdivision | Southfield |
| Style | Craftsman |
| Stories Count | 2 |
| Resort | No |
| Type | Single Family |
| Unit Number | 3-3 |
| Property Condition | To Be Built |
| Accessibility Features | 1st Floor 1/2 Bathroom,Hard Surface Flooring |
| Covenants | No |
| Construction Materials | Cedar Exterior |
| Directions | Mill Road to South Road this lot is across the street from Autumn Lane |
| High School | Portsmouth High School |
| City | Rye |
| Property Class | Residential |
| Other Equipment | Irrigation System |
| School District | Rye |
| Seasonal | No |
| Elementary School | Rye Elementary School |
| Middle School | Rye Junior High School |
| Green Verification Year | 2026 |
| Green Verification Rating | Certified |
| Green Verification Body | RESNET |
| Green Building Verification Type | ENERGY STAR Certified Homes |
| DOM | 85 |
| Price Per Sq Ft Total AG | 1023.39 |
| Last Updated | 06/19/2026 14:20:27 |
Interior Features
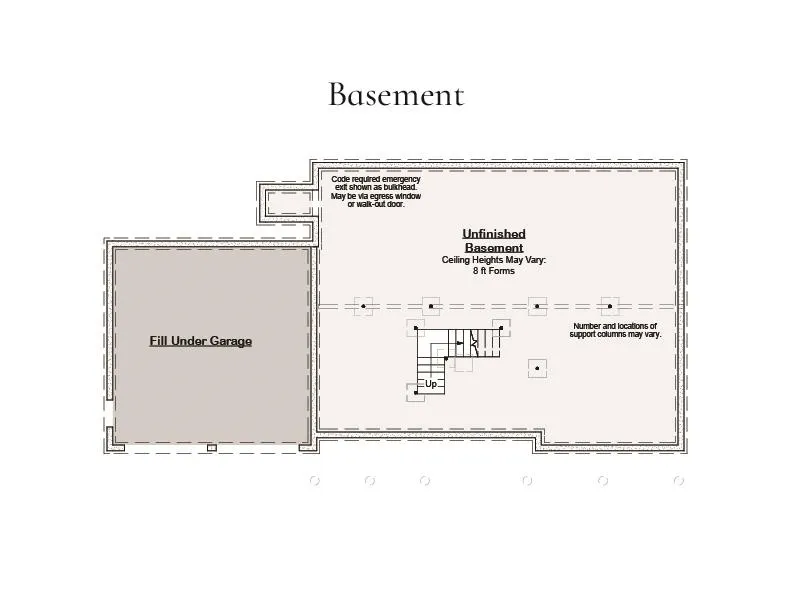
| Basement Description | Concrete,Unfinished |
|---|---|
| Interior Amenities | Gas Fireplace,Kitchen Island,Primary BR w/ BA,Walk-in Closet,Walk-in Pantry,2nd Floor Laundry |
| Basement | Yes |
| Flooring | Hardwood,Tile |
| Beds | 4 |
| Total Rooms | 12 |
| Room 1 Level | 1 |
| Internet | Cable Internet |
| Total Finished Area | 3078 |
| Rooms: Level 2 | Level 2: Bedroom,Level 2: Laundry Room,Level 2: Primary Bdm Ste |
| Rooms: Level 1 | Level 1: Dining Room,Level 1: Foyer,Level 1: Kitchen,Level 1: Living Room,Level 1: Mudroom,Level 1: Office/Study,Level 1: Utility Room |
| Room 9 Type | Bedroom |
| Room 9 Level | 2 |
| Room 9 Dimensions | 12.3x14 |
| Room 8 Type | Primary BR Suite |
| Room 8 Level | 2 |
| Room 8 Dimensions | 15.11x17.8 |
| Room 7 Type | Living Room |
| Room 7 Level | 1 |
| Room 7 Dimensions | 14.6x16.11 |
| Room 6 Type | Dining Room |
| Room 6 Level | 1 |
| Room 6 Dimensions | 12.6x15.11 |
| Room 5 Type | Kitchen |
| Room 5 Level | 1 |
| Room 5 Dimensions | 15.7x18.3 |
| Room 4 Type | Utility Room |
| Room 4 Level | 1 |
| Room 4 Dimensions | 7.6x11 |
| Room 3 Type | Mudroom |
| Room 3 Level | 1 |
| Room 2 Type | Office/Study |
| Room 2 Level | 1 |
| Room 2 Dimensions | 10.11x14.4 |
| Room 12 Type | Bedroom |
| Room 12 Level | 2 |
| Room 12 Dimensions | 13.9x12 |
| Room 11 Type | Bedroom |
| Room 11 Level | 2 |
| Room 11 Dimensions | 13.9x12 |
| Room 10 Type | Laundry Room |
| Room 10 Level | 2 |
| Room 10 Dimensions | 5.6x9.8 |
| Room 1 Type | Foyer |
| Room 1 Dimensions | 13.6x8.4 |
| Basement Access Type | Interior |
Exterior Features
| Lot Features | Landscaped,Near Country Club,Near Golf Course |
|---|---|
| Exterior Amenities | Patio,Covered Porch,Window Screens |
| Driveway | Paved |
| Lot Size Area | 2.11 |
| Water Source | Public |
| Garage Capacity | 2 |
| Foundation | Concrete |
| Lot | 3-3 |
| Color | TBD |
| Road Frontage Length | 200 |
| Road Frontage Type | Public Maintained Road |
| Surveyed | Yes |
| Lot Size Square Feet | 91912 |
Amenities
- Foreclosure
- Views
- Short Sale
- New Construction
- Adult 55+
- Lease To Own
- No HOA Fees
- Furnished
- Primary On Main
- Air Conditioning
- Seller Finance
- Green
- Fixer Upper
- Horse
- Golf
- Fireplace
- Deck
- Garage
- Basement
- Pool
Property vs Single Family Average in 03870
Statistics provided by Inside Real Estate
Price
Year Built
Visits
 Copyright 2026 PrimeMLS. All rights reserved. This information is deemed reliable, but not guaranteed. The data relating to real estate displayed on
this Site comes in part from the IDX Program of PrimeMLS. The information
being provided is for consumers' personal, non-commercial use and may
not be used for any purpose other than to identify prospective properties
consumers may be interested in purchasing. Data last updated September 13, 2026 12:11 PM UTC
Copyright 2026 PrimeMLS. All rights reserved. This information is deemed reliable, but not guaranteed. The data relating to real estate displayed on
this Site comes in part from the IDX Program of PrimeMLS. The information
being provided is for consumers' personal, non-commercial use and may
not be used for any purpose other than to identify prospective properties
consumers may be interested in purchasing. Data last updated September 13, 2026 12:11 PM UTC
