
Views

Address
22 Ginger Gold Way, Gilford, NH
Price
$ 2,300,000
Property Attributes
- MLS#5096093
- TypeSingle Family
- Listing Status Active
- CountyBELKNAP
- CityGilford
- AreaBelknap
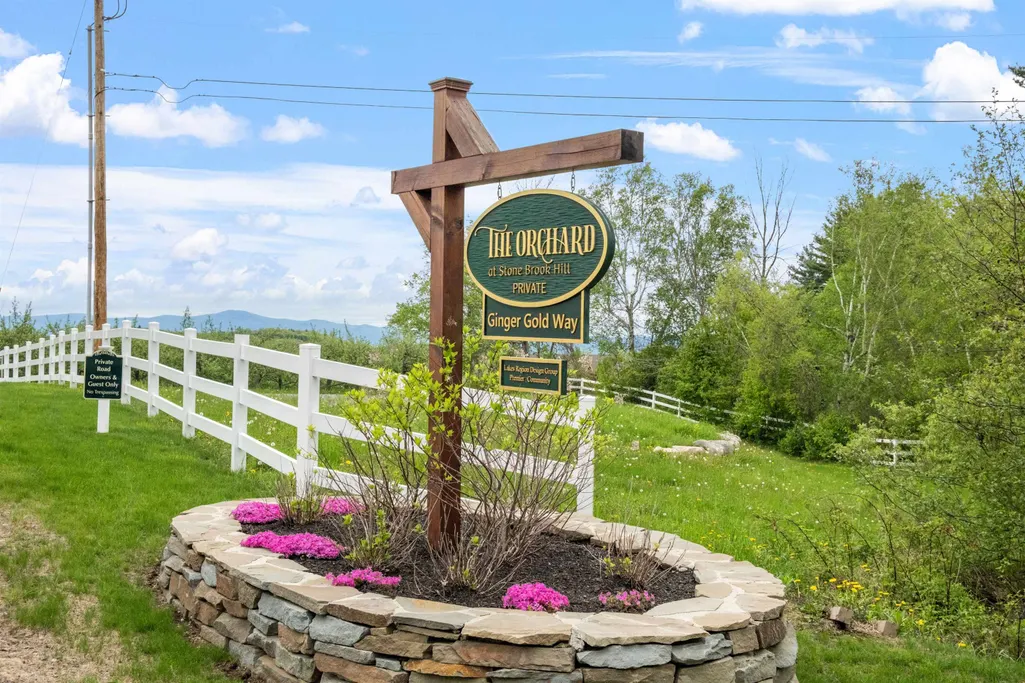
- NeighborhoodThe Orchard
- Zip03249
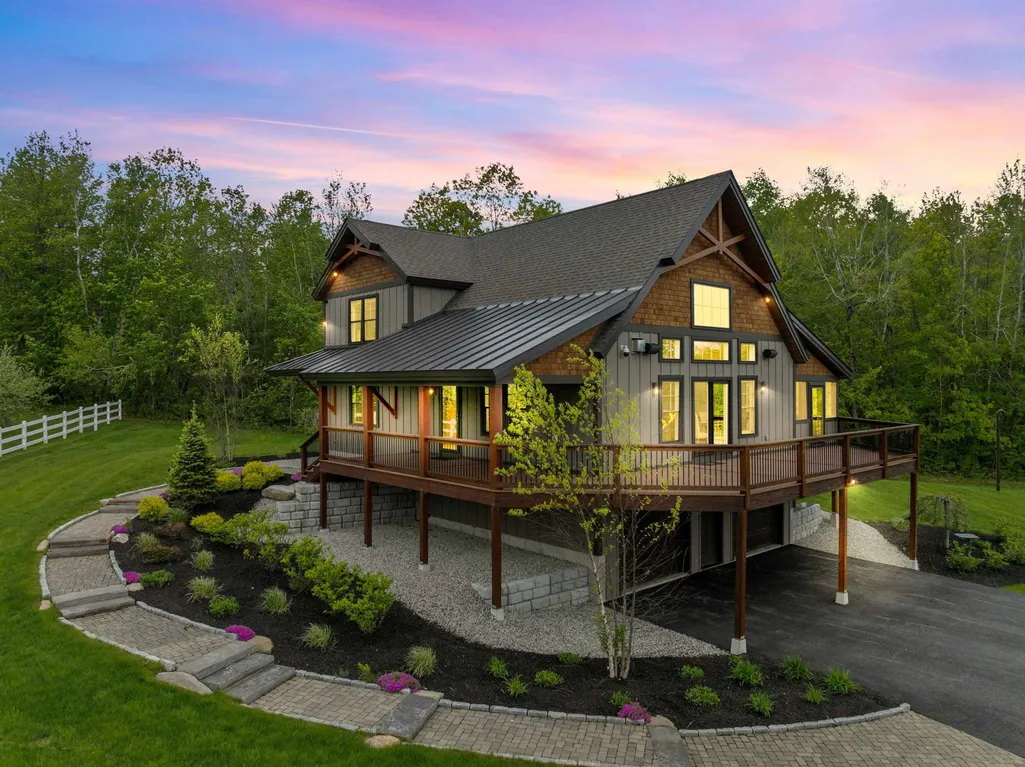
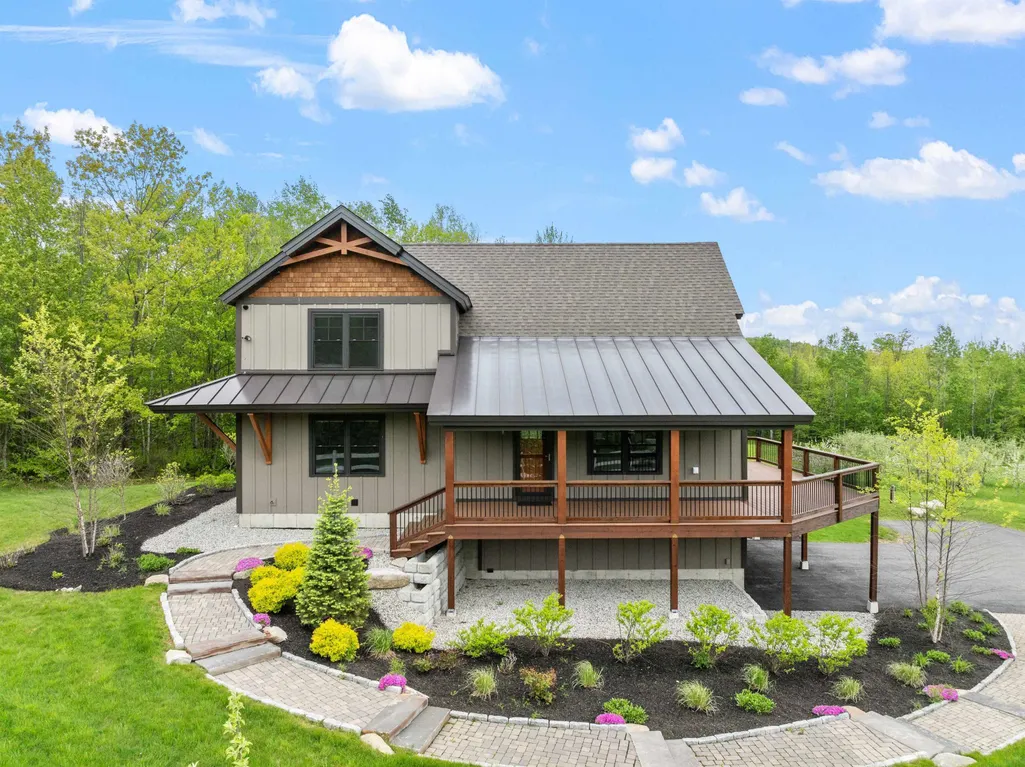
- StyleCraftsman
- Year Built2023
- Price$ 2,300,000
- Bedrooms3
- Full Bathrooms2
- Half Bathrooms1
- Sqr Footage2921
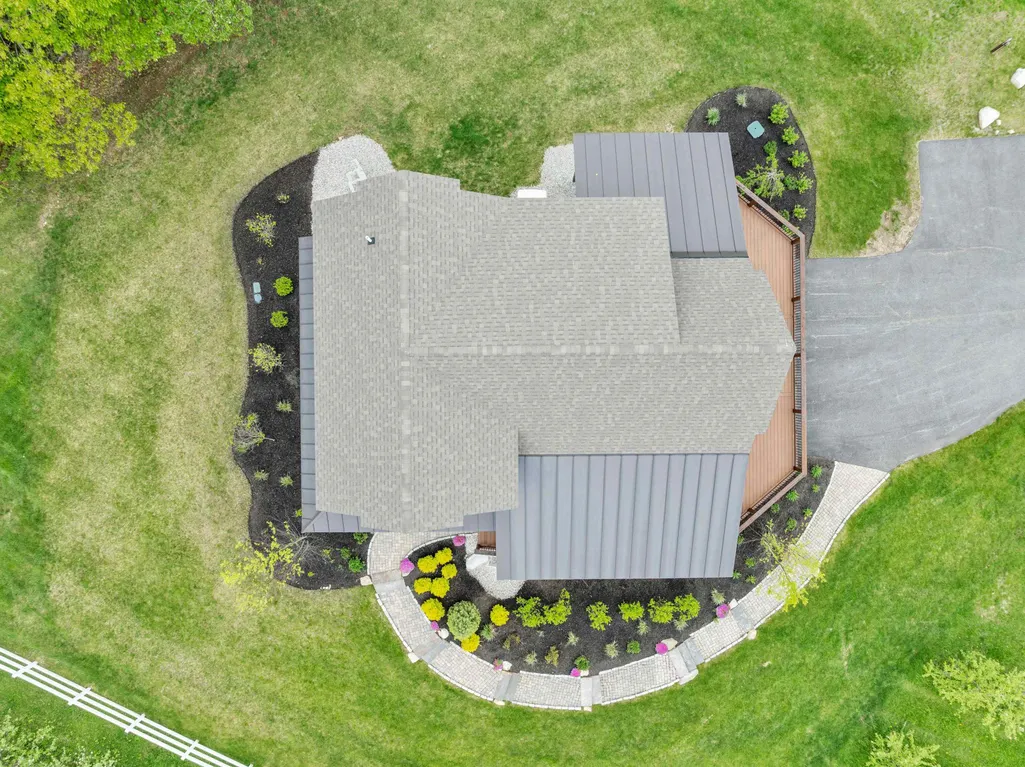
- Lot Size9.73 Acres
Data Source:
PrimeMLS
Property Description
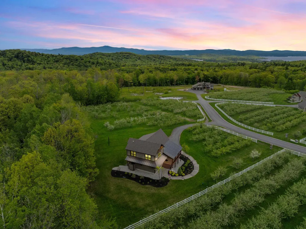
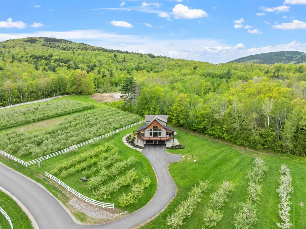
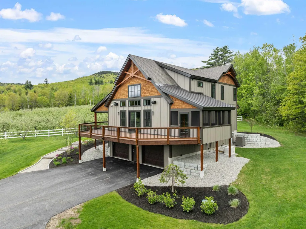
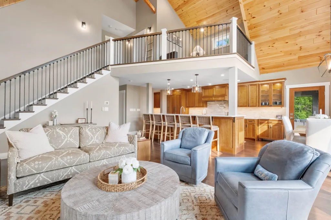
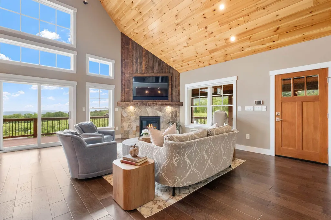
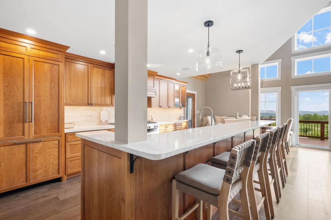
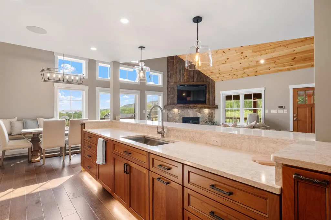
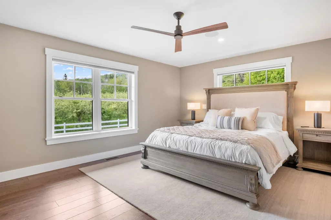
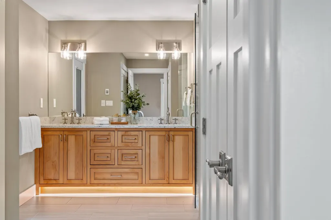
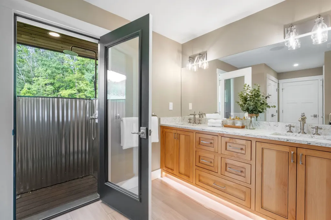
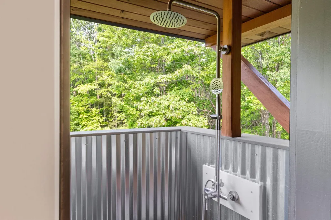
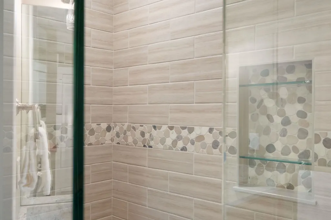
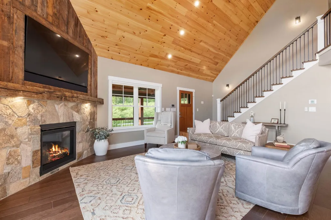
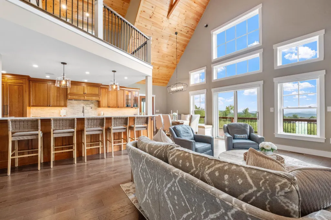
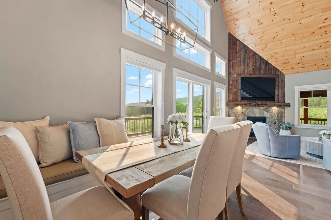
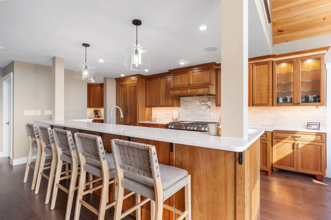
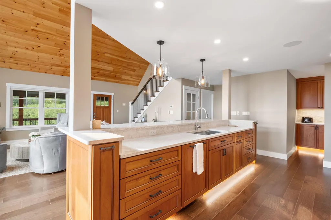
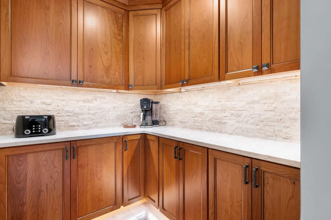
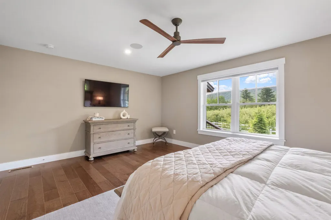
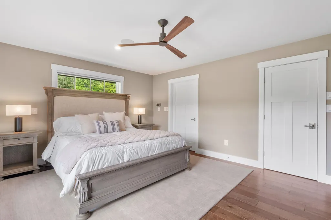
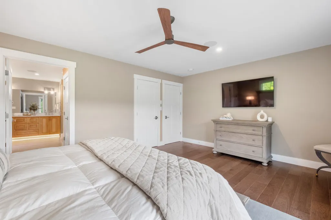
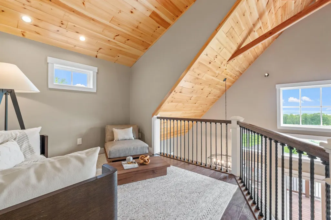
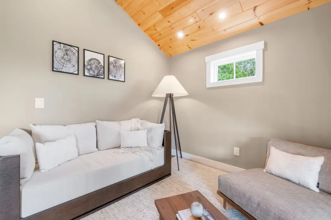
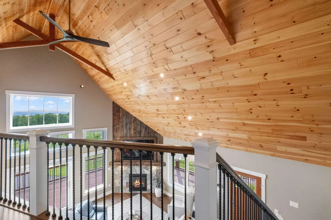
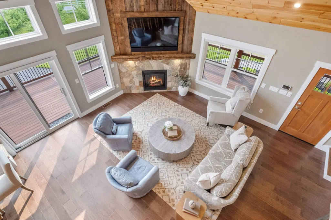
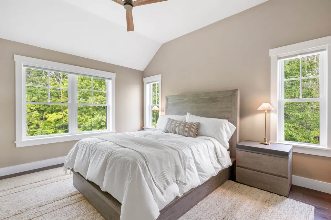
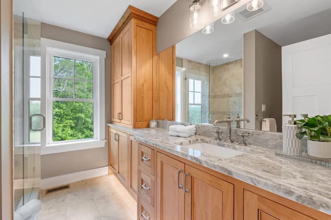
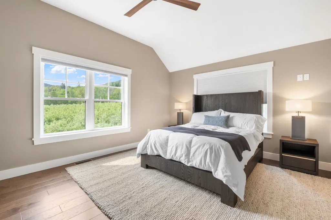

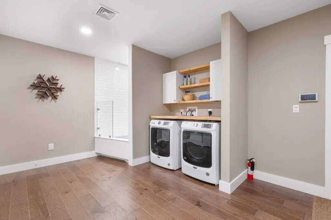
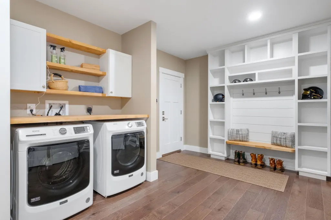
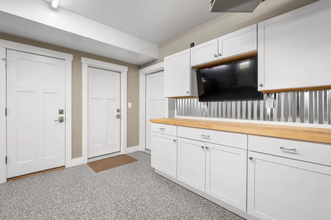
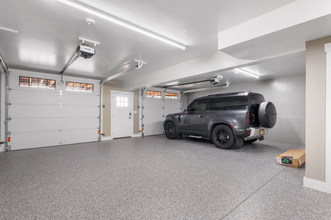
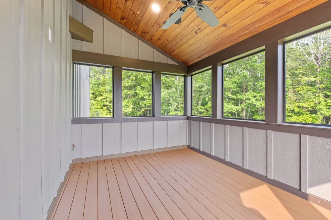
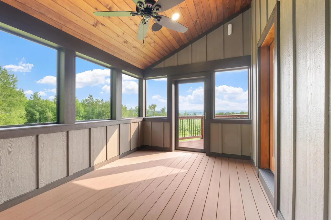
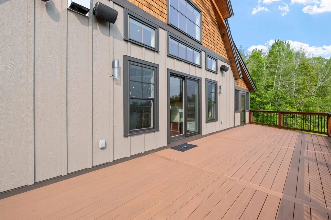
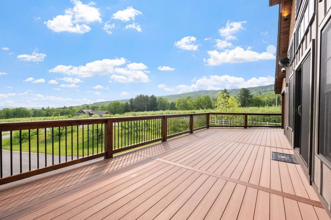
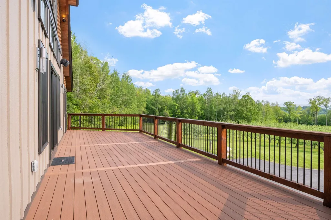
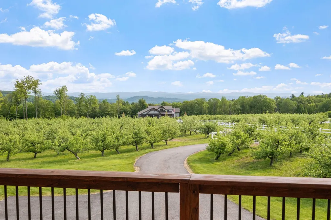
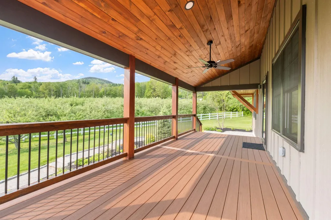
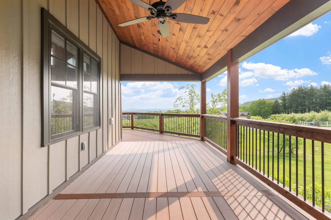
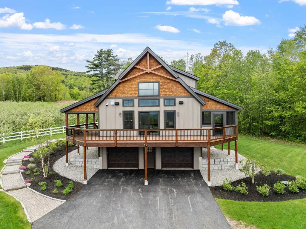
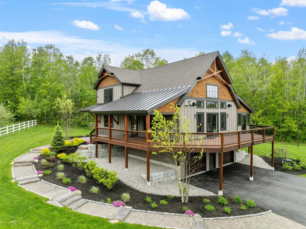
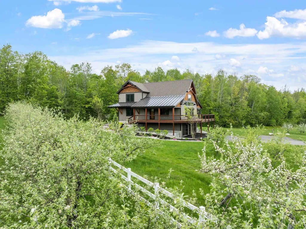
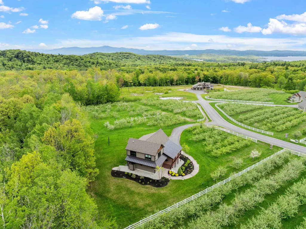
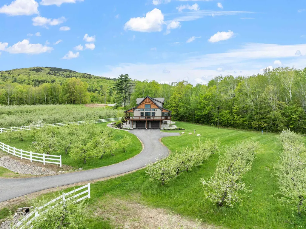
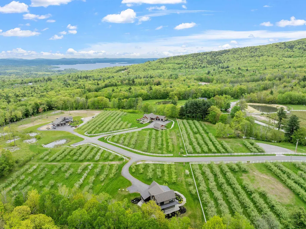
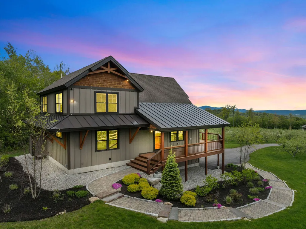
Set within a picturesque mature apple orchard in Gilford, this exceptional custom home by the award-winning Lakes Region Design Group offers a rare blend of privacy, craftsmanship, and convenience. Just minutes from Lake Winnipesaukee, Gunstock Mountain Resort, marinas, hiking trails, and year-round recreation, the property captures the essence of Lakes Region living. Thoughtfully designed with timeless timber frame elements, exposed Douglas Fir beams, and quality finishes throughout, the home balances warmth and sophistication. The open-concept living spaces are anchored by a striking reclaimed wood fireplace and flow seamlessly into a chef's kitchen featuring premium Miele appliances, custom locally crafted cabinetry, and beautiful stone surfaces. Designed for effortless living and entertaining, the home offers a desirable first-floor primary suite with a spa-inspired bath and private outdoor shower. Upstairs, two spacious guest bedrooms and a loft provide comfortable accommodations for family and visitors. The walkout lower level offers abundant storage, flexible living space, and thoughtful features including a custom dog-washing station. The finished two-car garage with epoxy flooring and built-in workspace provides ample room for vehicles, outdoor gear, and lake toys. Offered fully furnished, this turnkey property presents a unique opportunity to enjoy a refined country setting without sacrificing access to the best of the Lakes Region. Whether enjoying mornings among the orchard trees, afternoons on Lake Winnipesaukee, or winter days on the slopes of Gunstock, this home is designed for every season.
| Elementary School | Middle School | High School |
|---|---|---|
| Gilford Elementary | Gilford Middle | Gilford High School |
| Price History | |
|---|---|
| 6/22/2026 | Listed $2,350,000 |
| 8/7/2026 | 3$2,300,000 |
General Features
| Road Frontage | No |
|---|---|
| Sewer | Private,Septic |
| Heating | Multi Fuel,Forced Air,Radiant |
| Cooling | Central AC |
| Utilities | Propane |
| Roof | Asphalt Shingle |
| Appliances | ENERGY STAR Qual Dishwshr,ENERGY STAR Qual Dryer,Range Hood,Gas Range,ENERGY STAR Qual Fridge,ENERGY STAR Qual Washer,On Demand Water Heater |
| Garage | Yes |
| Flood Zone | Unknown |
| Zoning | R |
| 3/4 Baths | 1 |
| Full Baths | 1 |
| Half Baths | 1 |
| Bathrooms | 3 |
| Year Built | 2023 |
| Electric | Circuit Breaker(s) |
| Subdivision | The Orchard |
| Style | Craftsman |
| Stories Count | 1.5 |
| Type | Single Family |
| Block | 008 |
| Property Condition | Existing |
| Tax Year | 2025 |
| Covenants | Yes |
| Construction Materials | Wood Frame,Board and Batten Exterior,Cedar Exterior,Combination Exterior,Other Exterior,Vinyl Exterior |
| Directions | From Cherry Valley Road in Gilford,take Glidden Road. Follow to end then go left on Ginger Gold Way. First house on the left. |
| High School | Gilford High School |
| City | Gilford |
| Property Class | Residential |
| Other Equipment | Air Conditioner,Gas Stove,Irrigation System,Security System,Standby Generator |
| School District | Gilford Sch District SAU #73 |
| Seasonal | No |
| Elementary School | Gilford Elementary |
| Middle School | Gilford Middle |
| DOM | 81 |
| Price Per Sq Ft Total AG | 912.7 |
| Last Updated | 08/07/2026 15:15:19 |
Interior Features
| Basement Description | Climate Controlled,Concrete,Interior Stairs,Partially Finished |
|---|---|
| Interior Amenities | Cathedral Ceiling,Ceiling Fan,Dining Area,Gas Fireplace,1 Fireplace,Furnished,Hearth,Kitchen Island,Kitchen/Dining,Kitchen/Family,Kitchen/Living,Living/Dining,Primary BR w/ BA,Natural Light,Natural W |
| Basement | Yes |
| Flooring | Ceramic Tile,Combination,Hardwood,Vinyl Plank,Wood |
| Beds | 3 |
| Total Rooms | 7 |
| Room 1 Level | 1 |
| Internet | High Speed Intrnt Avail |
| Total Finished Area | 2921 |
| Rooms: Level B | Level B: Mudroom,Level B: Utility Room |
| Rooms: Level 2 | Level 2: Bedroom,Level 2: Full Bathroom,Level 2: Kitchen,Level 2: Loft |
| Rooms: Level 1 | Level 1: 1/2 Bathroom,Level 1: Dining Room,Level 1: Living Room,Level 1: Primary Bedroom,Level 1: Primary Bdm Ste,Level 1: Other,Level 1: Porch |
| Room 9 Type | Bedroom |
| Room 9 Level | 2 |
| Room 9 Dimensions | 14'0 x 13'5 |
| Room 8 Type | Primary BR Suite |
| Room 8 Level | 1 |
| Room 8 Dimensions | 10'6 15'10 |
| Room 7 Type | Primary Bedroom |
| Room 7 Level | 1 |
| Room 7 Dimensions | 17'10 x 12'11 |
| Room 6 Type | Bathroom Half |
| Room 6 Level | 1 |
| Room 6 Dimensions | 6'9 x 6'10 |
| Room 5 Type | Porch |
| Room 5 Level | 1 |
| Room 5 Dimensions | 15'0 x 9'6 |
| Room 4 Type | Other |
| Room 4 Level | 1 |
| Room 4 Dimensions | 6'9 x 6'9 |
| Room 3 Type | Dining Room |
| Room 3 Level | 1 |
| Room 3 Dimensions | 7'4 x 15'9 |
| Room 2 Type | Kitchen |
| Room 2 Level | 2 |
| Room 2 Dimensions | 21'8 x 15'10 |
| Room 14 Type | Mudroom |
| Room 14 Level | Basement |
| Room 14 Dimensions | 17'10 x 12'11 |
| Room 13 Type | Utility Room |
| Room 13 Level | Basement |
| Room 13 Dimensions | 12'3 |
| Room 12 Type | Bathroom Full |
| Room 12 Level | 2 |
| Room 12 Dimensions | 8'7 x 10' |
| Room 11 Type | Loft |
| Room 11 Level | 2 |
| Room 11 Dimensions | 9'4 x 15' |
| Room 10 Type | Bedroom |
| Room 10 Level | 2 |
| Room 10 Dimensions | 18'2 x 12'10 |
| Room 1 Type | Living Room |
| Room 1 Dimensions | 21'3 x 13'3 |
| Basement Access Type | Interior |
Exterior Features
| Lot Features | Country Setting,Field/Pasture,Interior Lot,Landscaped,Level,Mountain View,Orchards,Rolling,Secluded,Subdivision,View,Near Skiing,Near Snowmobile Trails,Neighborhood |
|---|---|
| Exterior Amenities | Deck,Porch,Covered Porch,Enclosed Porch,Screened Porch |
| Driveway | Paved |
| Water View | Yes |
| Lot Size Area | 9.73 |
| Water Source | Drilled Well,Private |
| Parking Features | Direct Entry,Driveway,Garage,On-Site,Parking Spaces 1 - 10,Paved |
| Garage Capacity | 2 |
| Water Body Name | Lake Winnipesaukee |
| Foundation | Concrete |
| Lot | 003 |
| Color | Natural |
| Waterfront Property | No |
| Road Frontage Type | Cul-de-Sac,Paved,Private Road,Privately Maintained |
| Surveyed | Yes |
| Water Body Type | Pond |
| Lot Size Square Feet | 423839 |
| Water Body Access | Yes |
| Water Access Details | Municipal Residents Only |
Amenities
- Foreclosure
- Views
- Short Sale
- New Construction
- Adult 55+
- Lease To Own
- No HOA Fees
- Furnished
- Primary On Main
- Air Conditioning
- Seller Finance
- Green
- Fixer Upper
- Horse
- Golf
- Fireplace
- Deck
- Garage
- Basement
- Pool
Property vs Single Family Average in 03249
Statistics provided by Inside Real Estate
Price
Year Built
Visits
 Copyright 2026 PrimeMLS. All rights reserved. This information is deemed reliable, but not guaranteed. The data relating to real estate displayed on
this Site comes in part from the IDX Program of PrimeMLS. The information
being provided is for consumers' personal, non-commercial use and may
not be used for any purpose other than to identify prospective properties
consumers may be interested in purchasing. Data last updated September 12, 2026 11:59 AM UTC
Copyright 2026 PrimeMLS. All rights reserved. This information is deemed reliable, but not guaranteed. The data relating to real estate displayed on
this Site comes in part from the IDX Program of PrimeMLS. The information
being provided is for consumers' personal, non-commercial use and may
not be used for any purpose other than to identify prospective properties
consumers may be interested in purchasing. Data last updated September 12, 2026 11:59 AM UTC
