
Price Reduction - Views



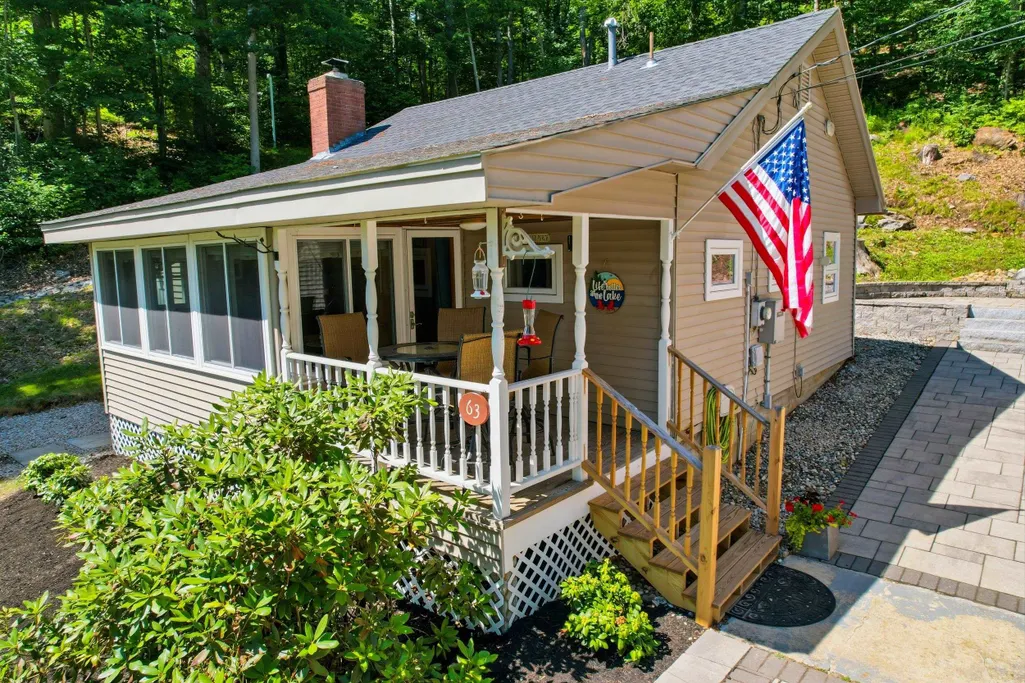
Address
63 Lake Shore Drive, Barnstead, NH
Price
$ 579,900
Property Attributes
- MLS#5098087
- TypeSingle Family
- Listing Status Active
- CountyBELKNAP
- CityBarnstead
- AreaBelknap
- NeighborhoodSuncook Lake
- Zip03225
- StyleRanch,Single Level
- Year Built1960
- Price$ 579,900
- Bedrooms2
- Full Bathrooms1
- Half Bathrooms0
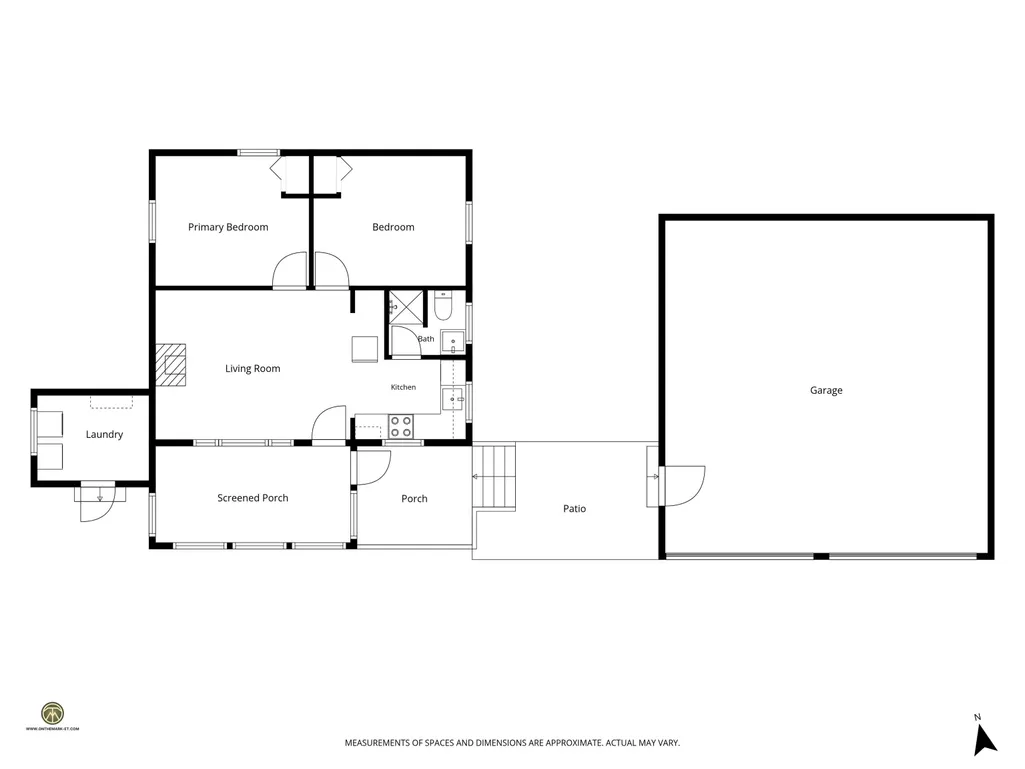
- Sqr Footage838
- Lot Size0.38 Acres
Data Source:
PrimeMLS
Property Description
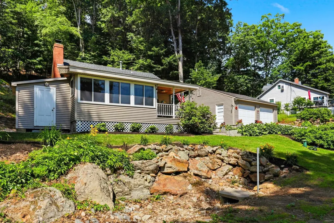
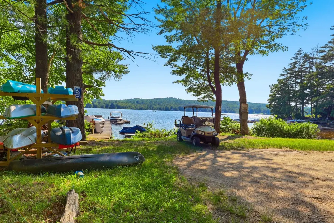
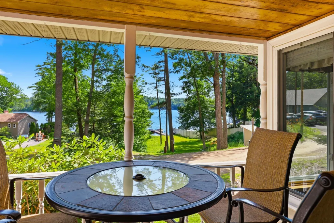
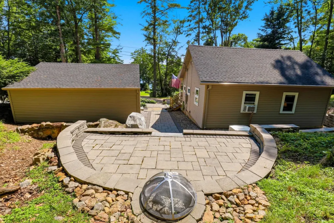
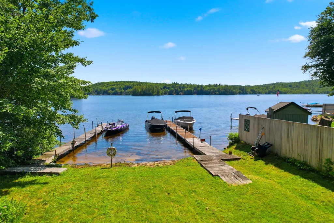
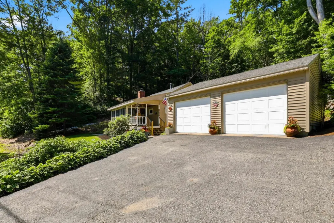
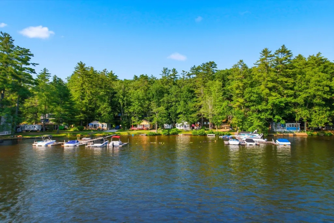
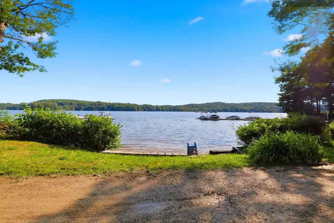
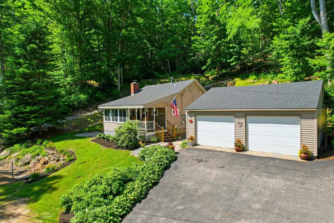
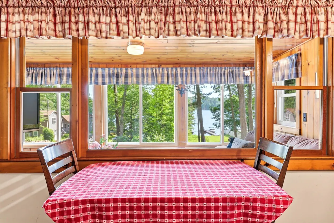
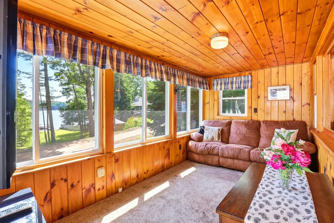
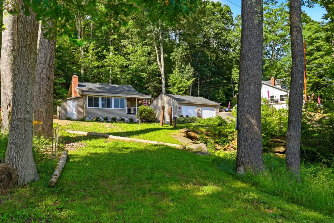
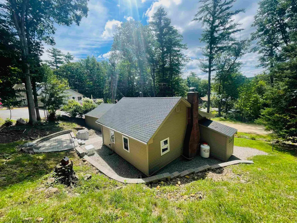
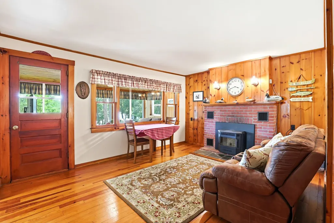
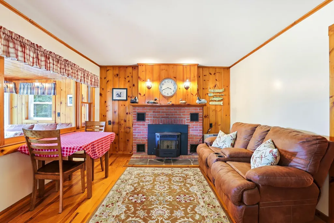
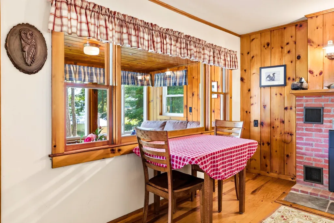
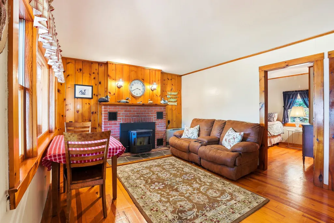
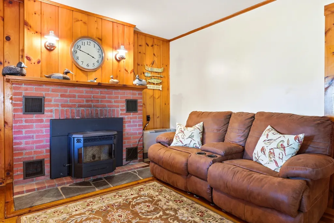
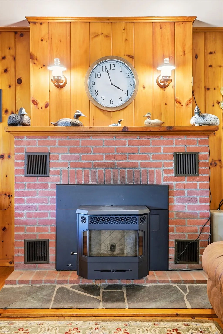
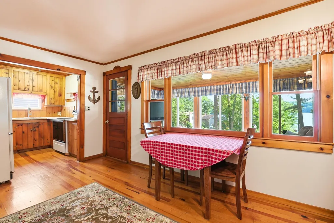
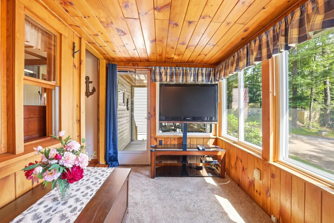
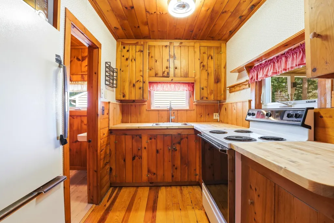
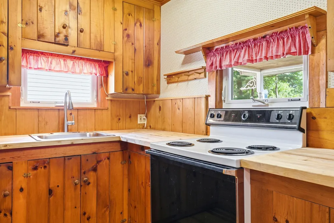
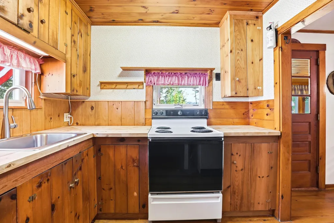
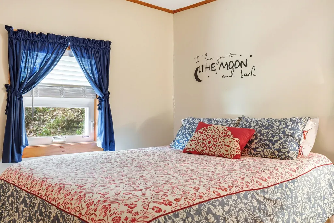
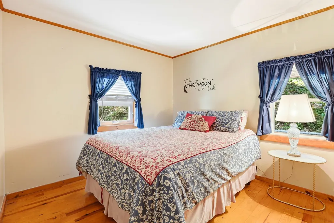
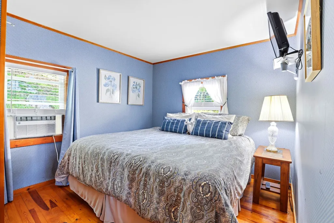
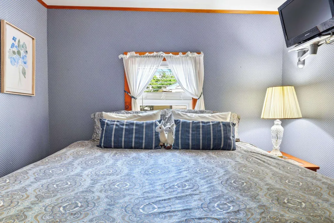
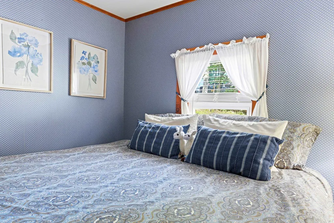
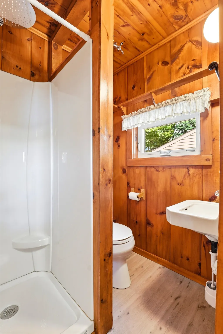
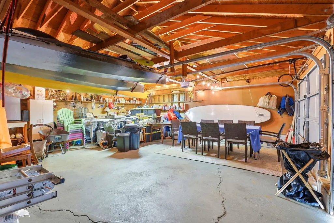
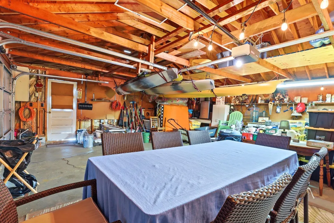
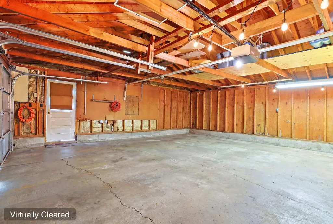
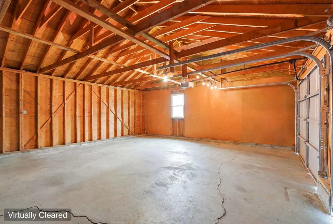
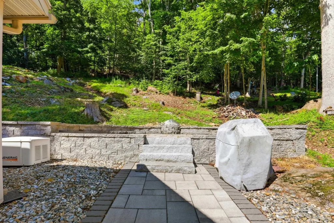
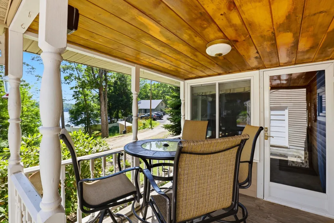
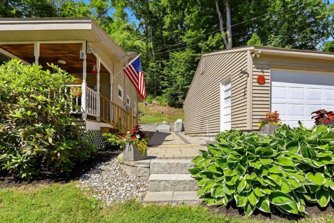
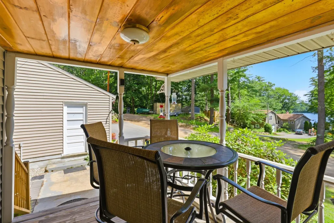
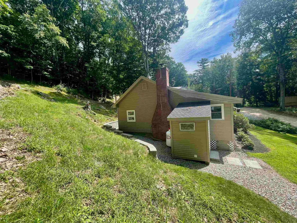
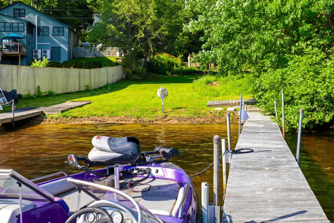
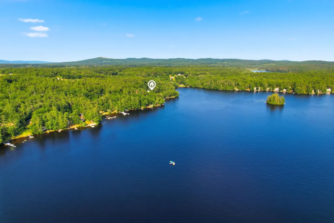
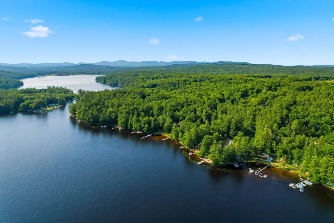
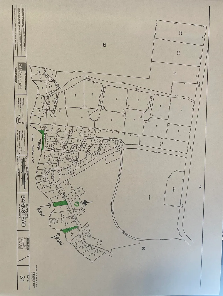
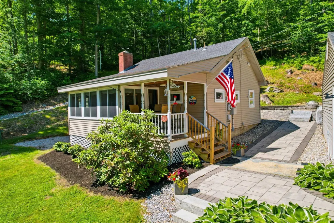
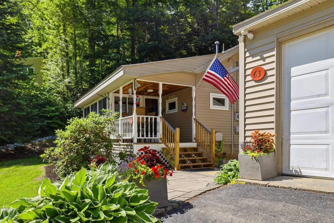
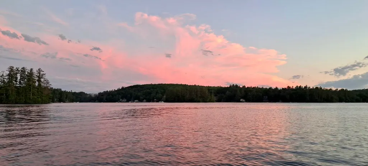
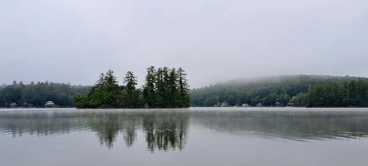
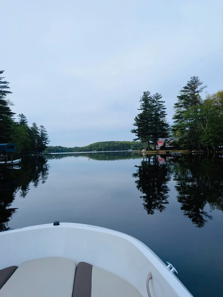
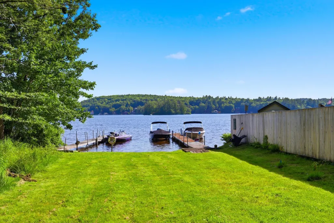
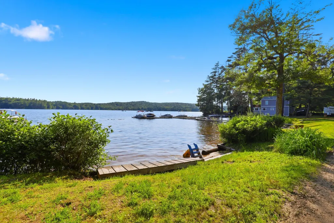
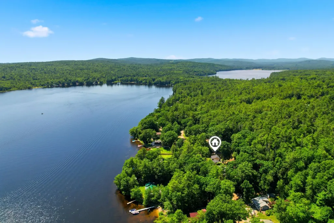
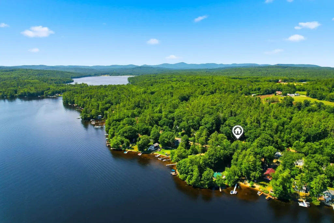
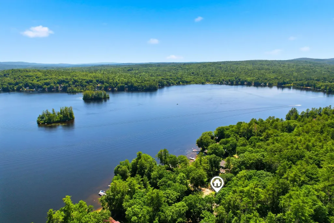
This meticulously maintained hidden gem ranch is designed for comfortable year-round living and is truly move-in ready. Every improvement reflects the pride of ownership and thoughtful care, allowing you to simply unpack and start enjoying the lifestyle you've been dreaming of. Step inside to warm knotty pine walls and beautiful pine flooring that create a welcoming, timeless lake-house feel. The extensive list of upgrades includes a drilled well, whole-house water filtration system, Rinnai on-demand tankless water heater, new roof, gutters, windows, whole-house generator, fully insulated and spray-foamed floors and foundation, plus an impressive patio and professionally crafted stonework. The home is heated by a monitor heater and pellet stove. The detached two-car garage provides excellent storage, workshop space, or potential for future expansion. Located in a private lake community, you'll enjoy deeded access to three shared beaches and docks on beautiful Suncook Lake, with one of the beaches just steps from your front door. Enjoy the beauty of Suncook Lake, a 697-acre lake system comprised of Upper and Lower Suncook Lakes in Barnstead, connected by a scenic channel. With its natural beauty, boating, swimming, fishing, mountain views, and peaceful setting, Suncook offers the perfect blend of recreation and tranquility truly a hidden gem and one of the areaâs best-kept âsecret lakes.â
| Elementary School |
|---|
| Barnstead Elementary School |
| Price History | |
|---|---|
| 7/3/2026 | Listed $624,000 |
| 8/3/2026 | 4$599,900 |
| 9/14/2026 | 4$579,900 |
General Features
| Road Frontage | Yes |
|---|---|
| Sewer | 1250 Gallon,Leach Field,Private,Septic Design Available,Septic |
| Heating | Propane,Pellet Stove,Wall Units |
| Cooling | None |
| Utilities | Cable Available,Propane |
| Roof | Asphalt Shingle |
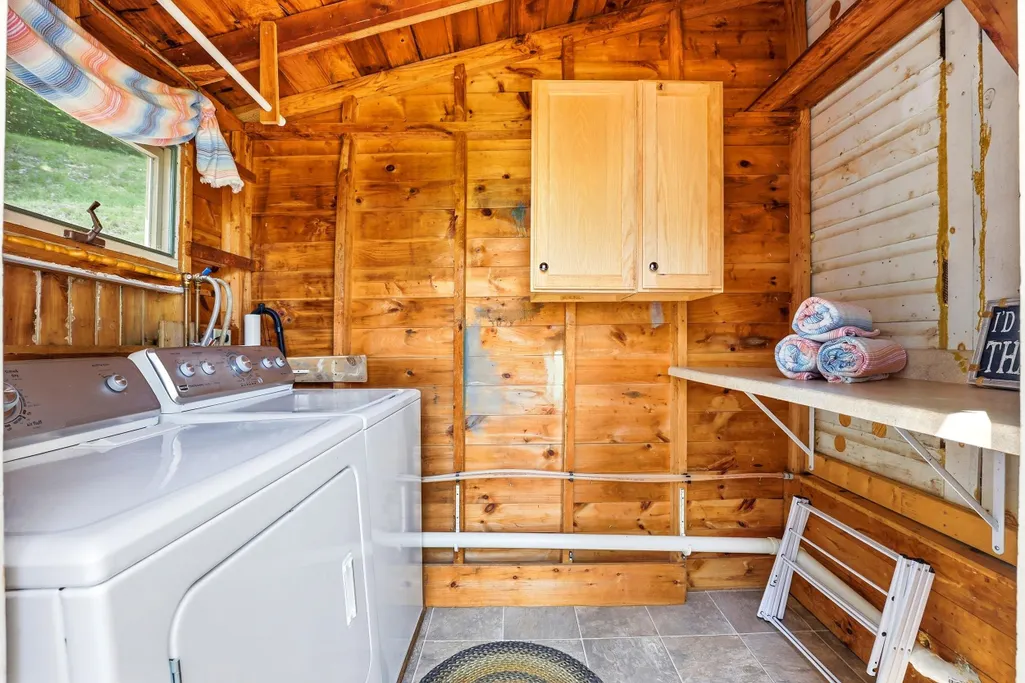
| Appliances | Dryer,Refrigerator,Washer,Electric Stove,On Demand Water Heater |
| Garage | Yes |
| Flood Zone | Unknown |
| Zoning | 1F Res WTR ACS |
| HOA Fee | 537 |
| 3/4 Baths | 1 |
| Bathrooms | 1 |
| Year Built | 1960 |
| Electric | 100 Amp Service,Circuit Breaker(s) |
| Style | Ranch,Single Level |
| Stories Count | 1 |
| Tax Rate | 17.15 |
| Type | Single Family |
| Property Condition | Existing |
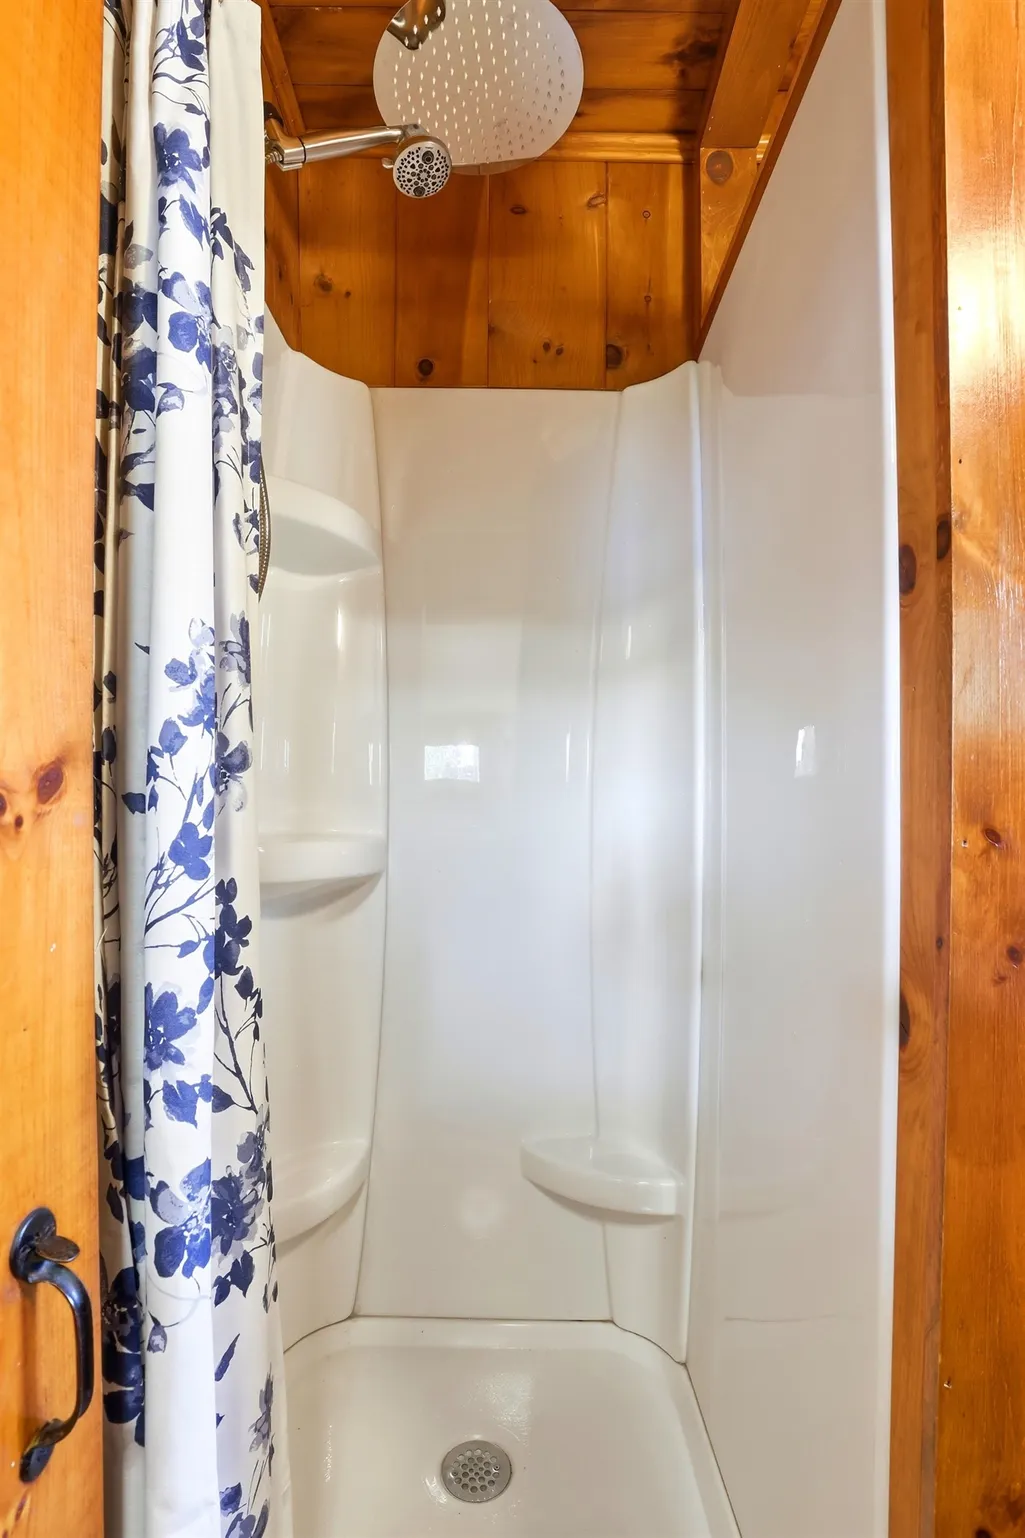
| Accessibility Features | 1st Floor 3/4 Bathroom |
| Tax Year | 2025 |
| Fuel Company | David fuels |
| Assoc Fee Paid Per | Yearly |
| Covenants | Unknown |
| Construction Materials | Vinyl Siding |
| Directions | Route 28 to White Oak Road,Take first left and follow to Lake Shore Rd,property on the right hand side. |
| City | Barnstead |
| Property Class | Residential |
| Association Amenities | Beach Access,Beach Rights,Boat Slip/Dock,Day Dock |
| Other Equipment | Pellet Stove,Standby Generator |
| School District | Barnstead Sch District SAU #86 |
| Seasonal | No |
| Elementary School | Barnstead Elementary School |
| Virtual Tour URL Unbranded 2 | https://dl.dropboxusercontent.com/scl/fi/mrfojtdy8vl92qkwpimso/63-Lake-Shore-Dr.mp4?rlkey=iqaiizpz2z3erm511f8omh0tg&raw=1 |
| DOM | 69 |
| Price Per Sq Ft Total AG | 692 |
| Last Updated | 09/14/2026 15:45:43 |
Interior Features
| Basement Description | Crawl Space,Insulated |
|---|---|
| Interior Amenities | 1 Fireplace,Furnished,Laundry Hook-ups,Natural Light,Natural Woodwork,Window Treatment |
| Basement | No |
| Flooring | Softwood,Wood |
| Beds | 2 |
| Total Rooms | 5 |
| Room 1 Level | 1 |
| Internet | High Speed Intrnt Avail |
| Total Finished Area | 838 |
| Rooms: Level 1 | Level 1: Bedroom,Level 1: 3/4 Bathroom,Level 1: Kitchen,Level 1: Laundry Room,Level 1: Living Room,Level 1: Primary Bedroom |
| Room 6 Type | Laundry Room |
| Room 6 Level | 1 |
| Room 6 Dimensions | 7x8 |
| Room 5 Type | Bathroom Three Quarter |
| Room 5 Level | 1 |
| Room 5 Dimensions | 6x7 |
| Room 4 Type | Primary Bedroom |
| Room 4 Level | 1 |
| Room 4 Dimensions | 10x12 |
| Room 3 Type | Bedroom |
| Room 3 Level | 1 |
| Room 3 Dimensions | 10x12 |
| Room 2 Type | Living Room |
| Room 2 Level | 1 |
| Room 2 Dimensions | 12x15 |
| Room 1 Type | Kitchen |
| Room 1 Dimensions | 9x12 |
Exterior Features
| Lot Features | Country Setting,Landscaped |
|---|---|
| Exterior Amenities | Boat Slip/Dock,Day Dock,Garden Space,Covered Porch,Enclosed Porch,ROW to Water,Storage |
| Driveway | Paved |
| Water View | Yes |
| Lot Size Area | 0.38 |
| Water Source | Drilled Well,On-Site Well Exists,Private |
| Parking Features | Auto Open,Storage Above,Driveway,Off Street,Parking Spaces 1 - 10,Paved,Detached |
| Garage Capacity | 2 |
| Water Body Name | Suncook Lake |
| Foundation | Pier/Column,Post/Piers,Skirted |
| Lot | 7 |
| Color | Beige |
| Road Frontage Length | 110 |
| Road Frontage Type | Gravel,Public |
| Surveyed | Yes |
| Water Body Type | Lake |
| Lot Size Square Feet | 16553 |
| Water Body Access | Yes |
| Water Access Details | Beach Access,Cross a Street to Access,Dock Access,Indirect,Not Adjoining,Right of Way,Shared-Private |
Amenities
- Foreclosure
- Views
- Short Sale
- New Construction
- Adult 55+
- Lease To Own
- No HOA Fees
- Furnished
- Primary On Main
- Air Conditioning
- Seller Finance
- Green
- Fixer Upper
- Horse
- Golf
- Fireplace
- Deck
- Garage
- Basement
- Pool
Property vs Single Family Average in 03225
Statistics provided by Inside Real Estate
Price
Year Built
Visits
 Copyright 2026 PrimeMLS. All rights reserved. This information is deemed reliable, but not guaranteed. The data relating to real estate displayed on
this Site comes in part from the IDX Program of PrimeMLS. The information
being provided is for consumers' personal, non-commercial use and may
not be used for any purpose other than to identify prospective properties
consumers may be interested in purchasing. Data last updated September 14, 2026 12:04 PM UTC
Copyright 2026 PrimeMLS. All rights reserved. This information is deemed reliable, but not guaranteed. The data relating to real estate displayed on
this Site comes in part from the IDX Program of PrimeMLS. The information
being provided is for consumers' personal, non-commercial use and may
not be used for any purpose other than to identify prospective properties
consumers may be interested in purchasing. Data last updated September 14, 2026 12:04 PM UTC
