
Address
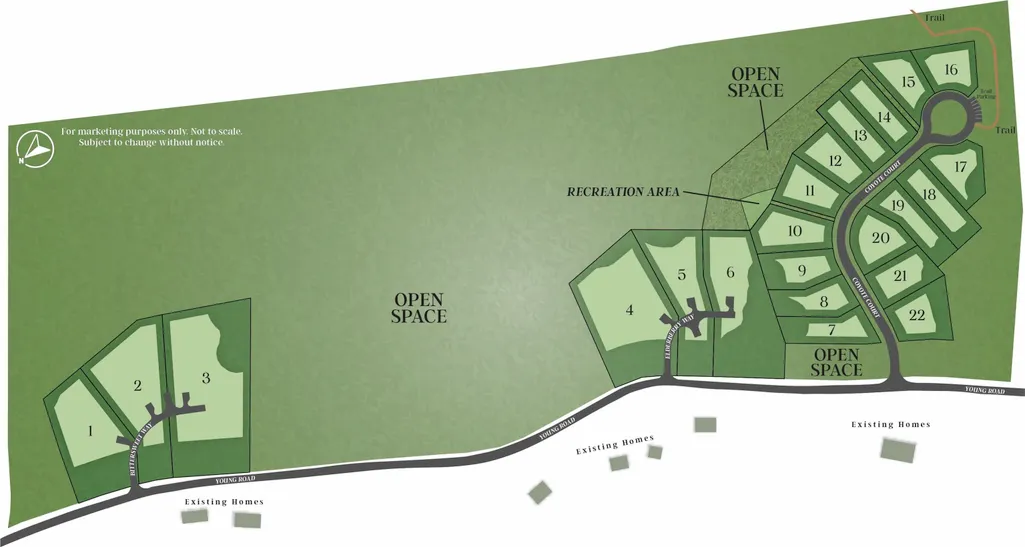
8-22 Coyote Court, Barrington, NH
Price
$ 749,900
Property Attributes
- MLS#5103352
- TypeSingle Family
- Listing Status Active
- CountySTRAFFORD
- CityBarrington
- AreaStrafford
- NeighborhoodCopperwood
- Zip03825
- StyleRanch
- Year Built2026
- Price$ 749,900
- Bedrooms3
- Full Bathrooms4
- Half Bathrooms0
- Sqr Footage1709
- Lot Size0.5 Acres
Data Source:
PrimeMLS
Property Description
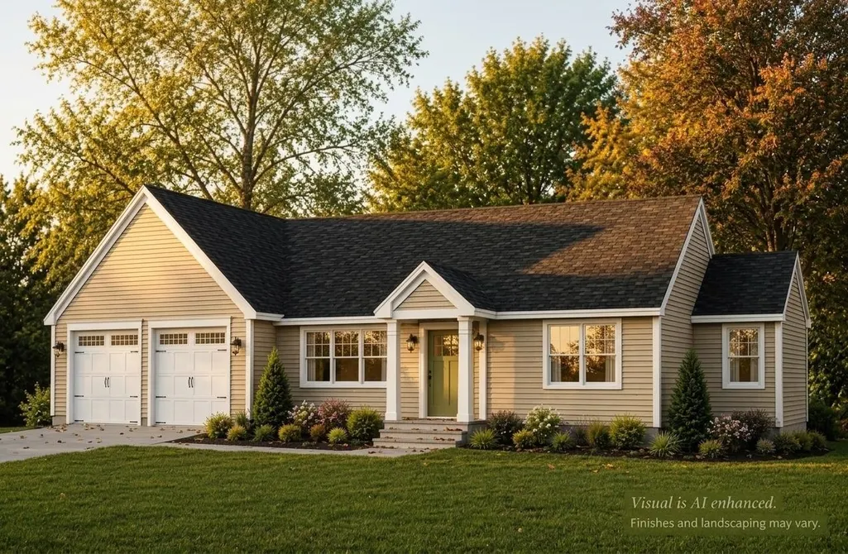
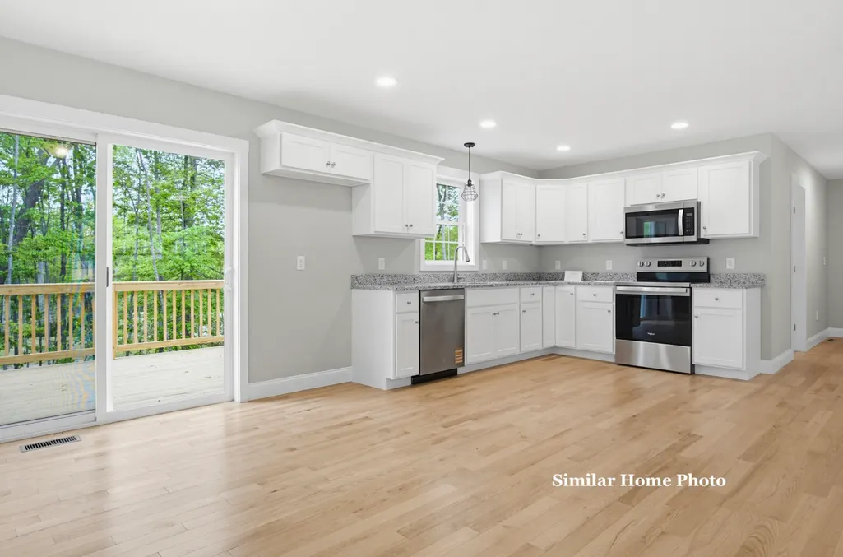
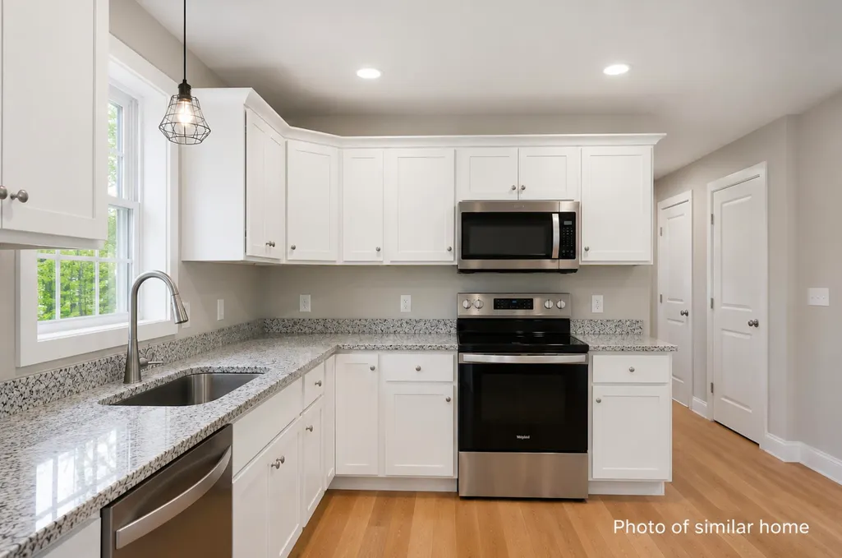
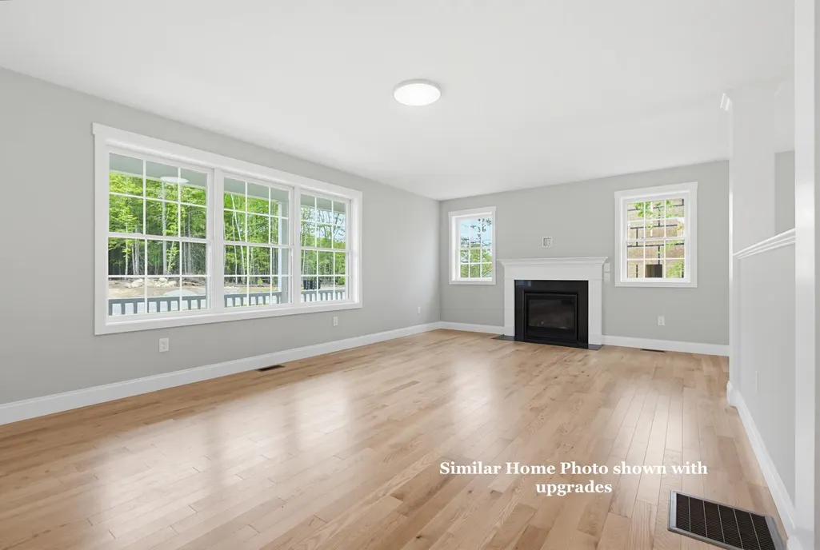
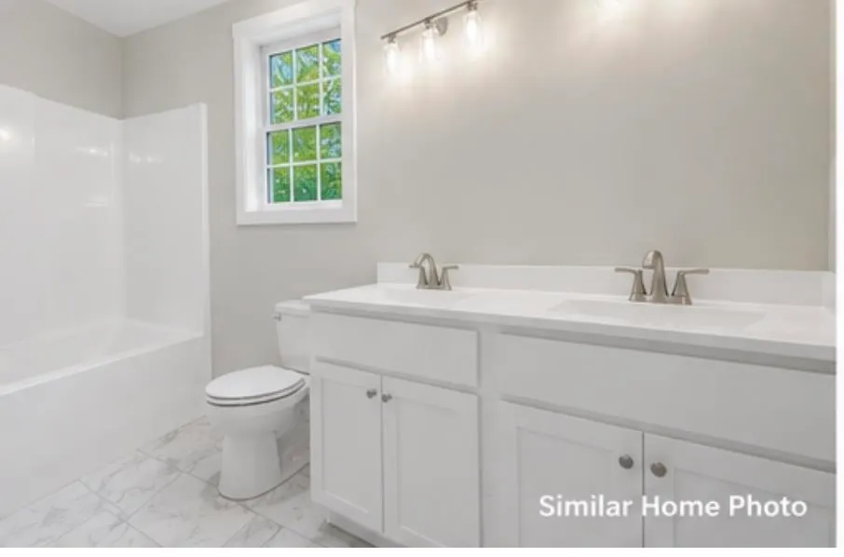
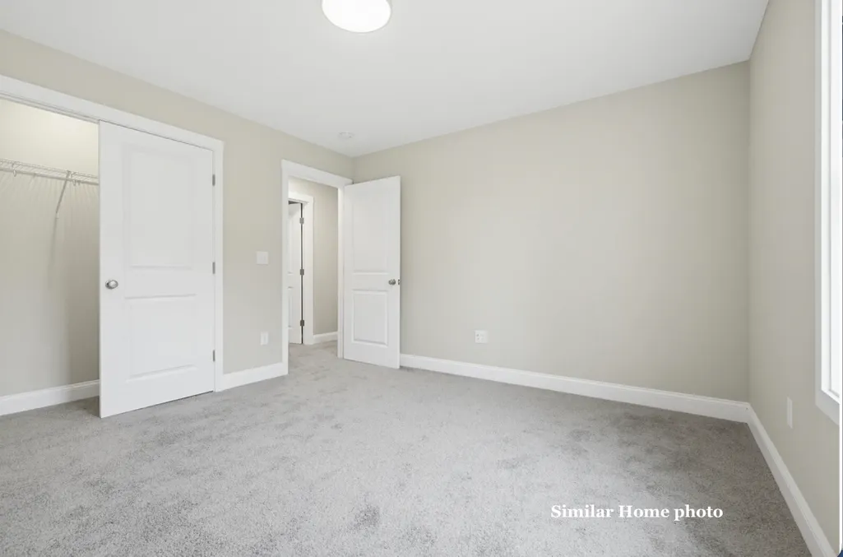
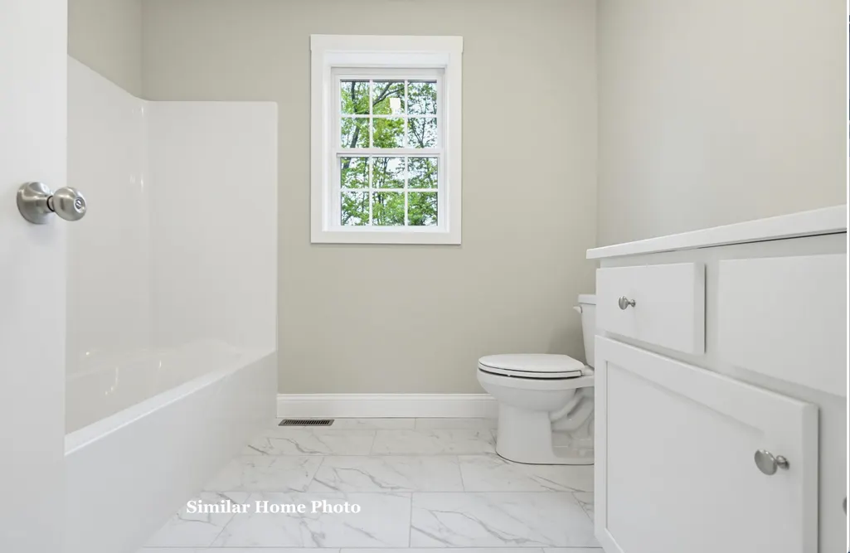
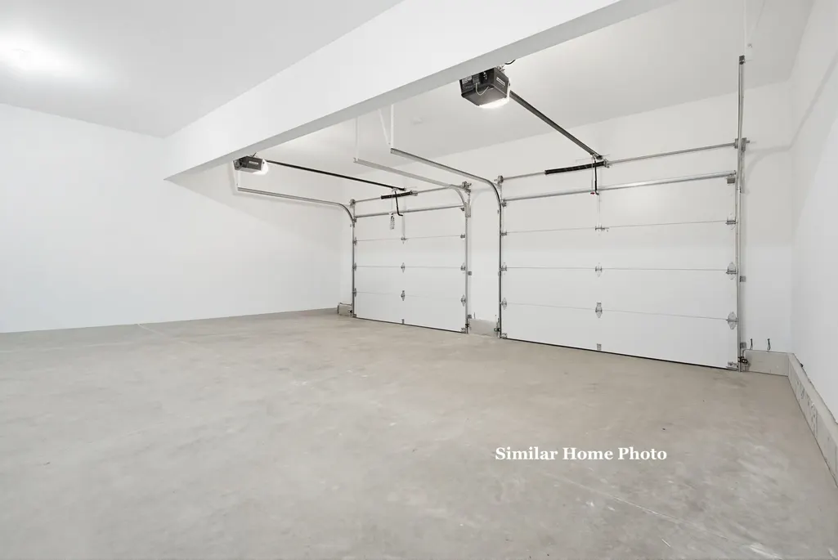
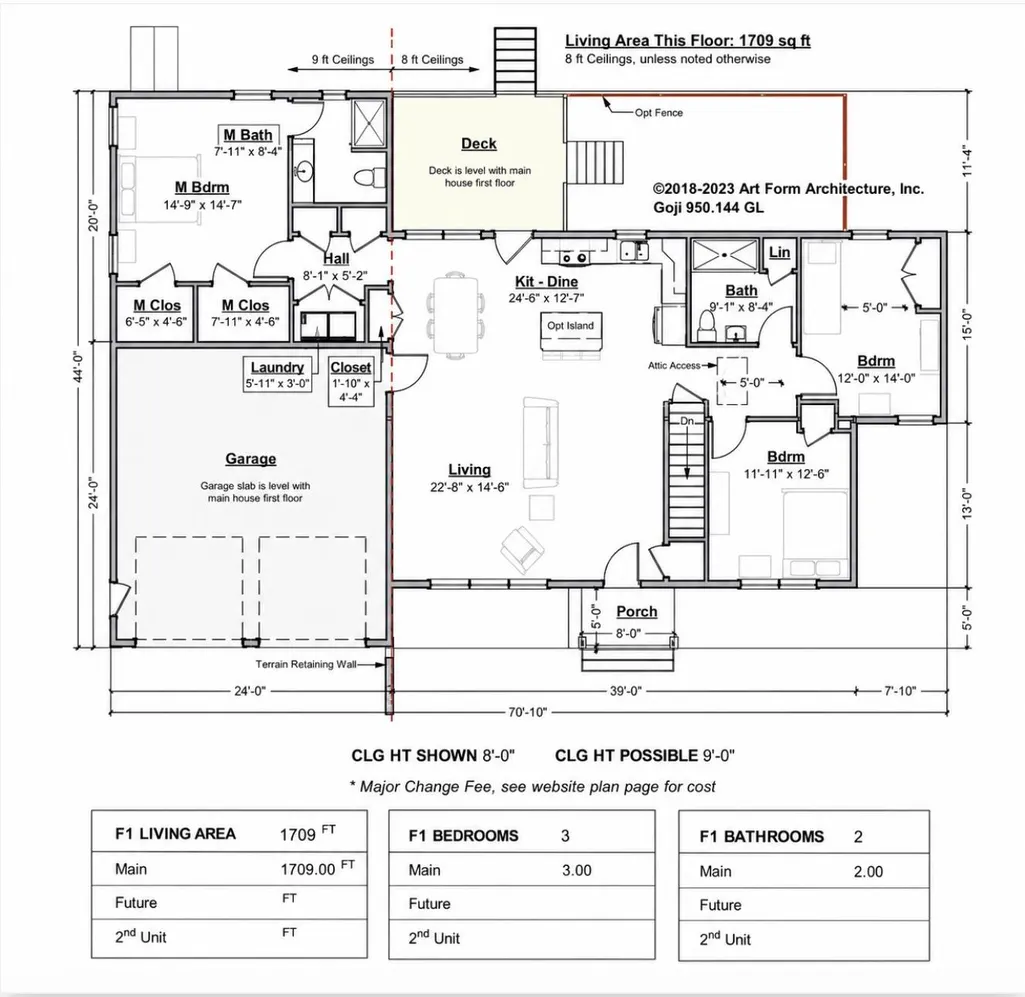
Welcome to Copperwood, Barrington's newest community, offering the perfect blend of peaceful country living and modern design. To be built, this beautifully designed ranch home plan features three bedrooms, two full baths, a two car attached garage, all situated on a spacious .50-acre lot. Designed for today's lifestyle, this thoughtfully crafted single level floor plan features an open concept layout with hardwood flooring throughout the main living areas. The spacious kitchen flows seamlessly into the dining area and inviting living room, where a gas fireplace creates a warm and welcoming space for gathering with family and friends. The private primary suite offers a generous walk in closet and a beautifully appointed en suite bath, while two additional bedrooms and a full guest bath provide comfortable accommodations for family, guests, or a home office. Convenient first floor living makes everyday life both comfortable and efficient. Relax on the welcoming front porch or entertain on the rear deck overlooking the backyard. Located in Copperwood, a thoughtfully planned neighborhood surrounded by conservation and walking trails, this home offers the ideal combination of comfort, style, and everyday convenience. Specifications, dimensions, features, and finishes are subject to change without notice. Photos may depict similar homes and may include AI-enhanced renderings for illustrative purposes only.
| Elementary School | Middle School | High School |
|---|---|---|
| Barrington Elementary | Barrington Middle | Oyster River High School |
| Price History | |
|---|---|
| 8/5/2026 | Listed $749,900 |
General Features
| Road Frontage | TBD |
|---|---|
| Sewer | Private |
| Heating | Forced Air |
| Cooling | Other |
| Utilities | Propane,Underground Utilities |
| Roof | Asphalt Shingle |
| Garage | Yes |
| Flood Zone | Unknown |
| Zoning | residentail |
| 3/4 Baths | 2 |
| Full Baths | 2 |
| Bathrooms | 4 |
| Year Built | 2026 |
| Electric | 200+ Amp Service,Circuit Breaker(s) |
| Subdivision | Copperwood |
| Style | Ranch |
| Stories Count | 1 |
| Type | Single Family |
| Block | 0008 |
| Property Condition | To Be Built |
| Covenants | Yes |
| Construction Materials | Wood Frame |
| Directions | From NH 9 West - From intersection with Route 125 - continue about 2 miles,turn left onto Young Road,Coyote Court on the left. |
| High School | Oyster River High School |
| City | Barrington |
| Property Class | Residential |
| School District | Barrington Sch Dsct SAU #74 |
| Seasonal | No |
| Elementary School | Barrington Elementary |
| Middle School | Barrington Middle |
| DOM | 38 |
| Price Per Sq Ft Total AG | 438.79 |
| Last Updated | 08/21/2026 15:04:54 |
Interior Features
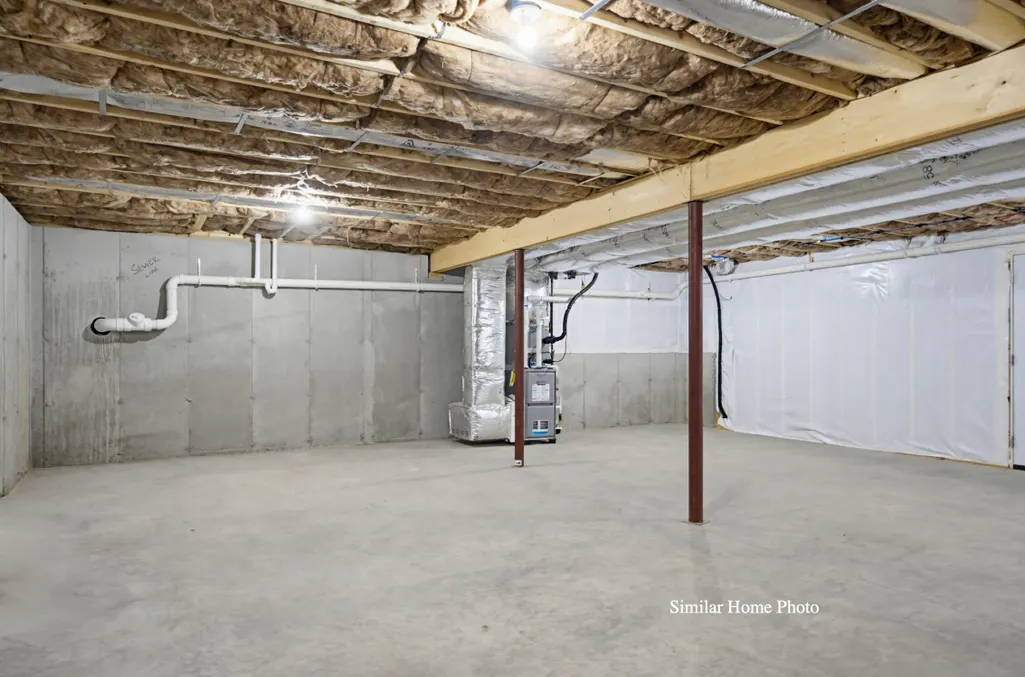
| Basement Description | Concrete,Daylight,Walkout |
|---|---|
| Basement | Yes |
| Beds | 3 |
| Total Rooms | 5 |
| Room 1 Level | 1 |
| Internet | High Speed Intrnt at Site |
| Total Finished Area | 1709 |
| Rooms: Level 1 | Level 1: Bedroom,Level 1: Kitchen/Dining,Level 1: Living Room,Level 1: Primary Bdm Ste |
| Room 5 Type | Bedroom |
| Room 5 Level | 1 |
| Room 5 Dimensions | 11'11 x 12'6 |
| Room 4 Type | Bedroom |
| Room 4 Level | 1 |
| Room 4 Dimensions | 12 x 14 |
| Room 3 Type | Primary BR Suite |
| Room 3 Level | 1 |
| Room 3 Dimensions | 14'9 x 14'7 |
| Room 2 Type | Living Room |
| Room 2 Level | 1 |
| Room 2 Dimensions | 22'8 x 14'6 |
| Room 1 Type | Kitchen/Dining |
| Room 1 Dimensions | 24'6 x 12'7 |
| Basement Access Type | Walk-up |
Exterior Features
| Lot Features | Country Setting,Subdivision,Walking Trails,Abuts Conservation |
|---|---|
| Driveway | Paved |
| Lot Size Area | 0.5 |
| Water Source | Private |
| Garage Capacity | 2 |
| Foundation | Concrete,Poured Concrete |
| Lot | 22 |
| Road Frontage Type | Cul-de-Sac,Paved,Public Maintained Road |
| Surveyed | Yes |
| Lot Size Square Feet | 21780 |
Amenities
- Foreclosure
- Views
- Short Sale
- New Construction
- Adult 55+
- Lease To Own
- No HOA Fees
- Furnished
- Primary On Main
- Air Conditioning
- Seller Finance
- Green
- Fixer Upper
- Horse
- Golf
- Fireplace
- Deck
- Garage
- Basement
- Pool
Property vs Single Family Average in 03825
Statistics provided by Inside Real Estate
Price
Year Built
Visits
 Copyright 2026 PrimeMLS. All rights reserved. This information is deemed reliable, but not guaranteed. The data relating to real estate displayed on
this Site comes in part from the IDX Program of PrimeMLS. The information
being provided is for consumers' personal, non-commercial use and may
not be used for any purpose other than to identify prospective properties
consumers may be interested in purchasing. Data last updated September 12, 2026 11:59 AM UTC
Copyright 2026 PrimeMLS. All rights reserved. This information is deemed reliable, but not guaranteed. The data relating to real estate displayed on
this Site comes in part from the IDX Program of PrimeMLS. The information
being provided is for consumers' personal, non-commercial use and may
not be used for any purpose other than to identify prospective properties
consumers may be interested in purchasing. Data last updated September 12, 2026 11:59 AM UTC
